Luxury 3 & 4 BHK residences at Gomti Nagar Extension, Lucknow
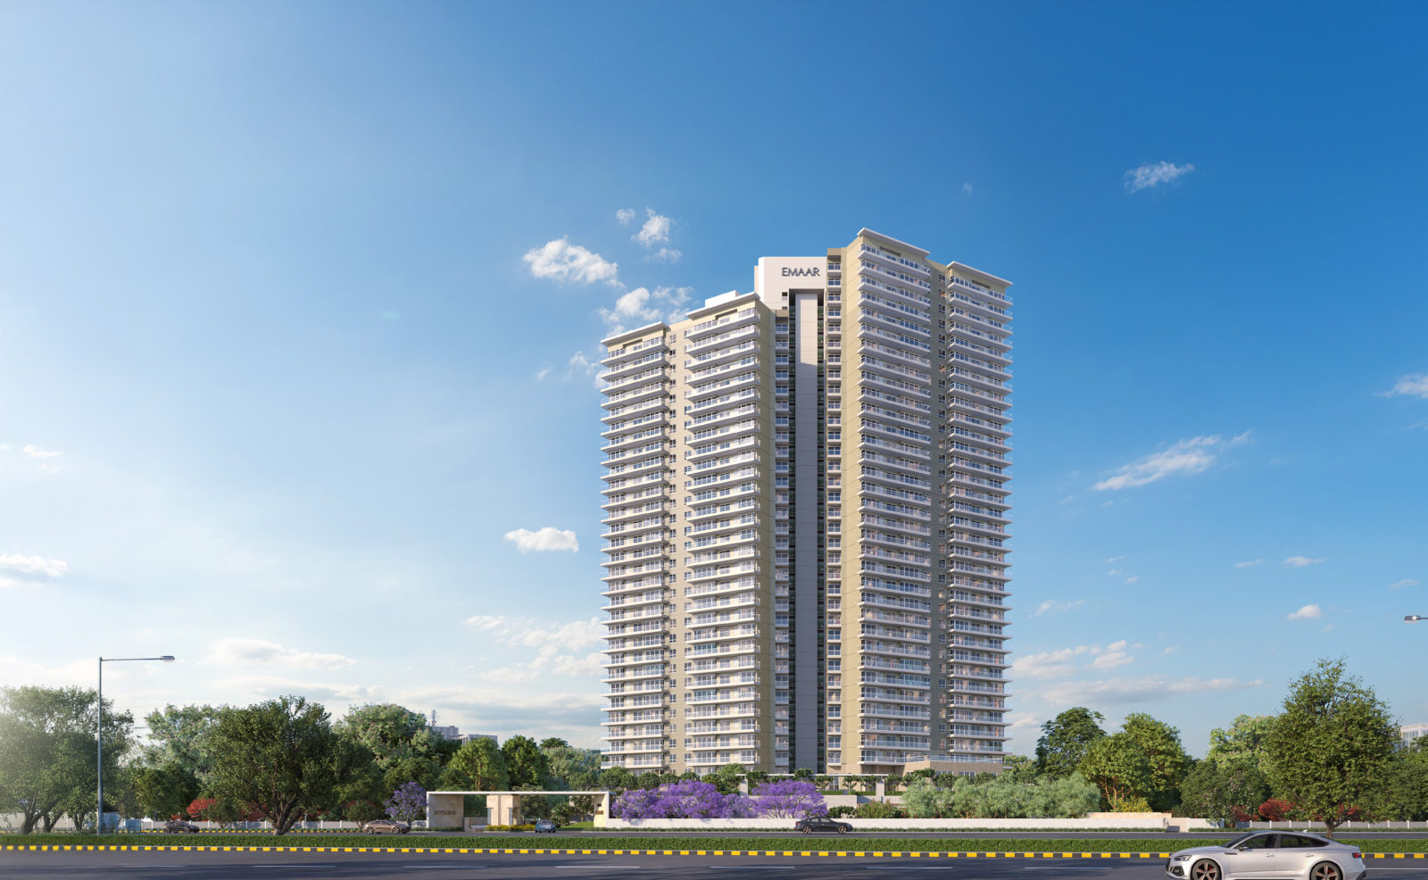
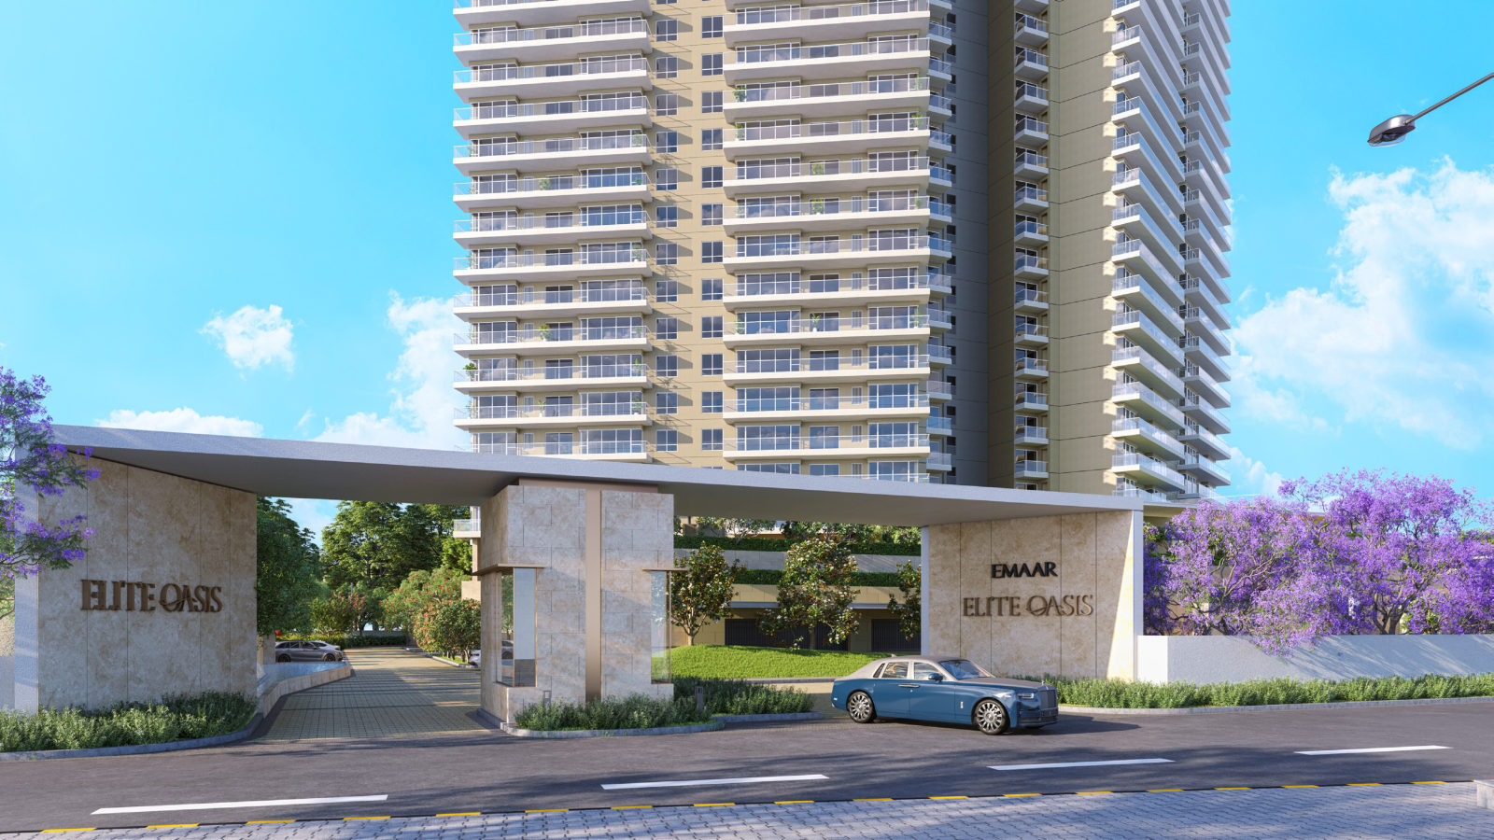
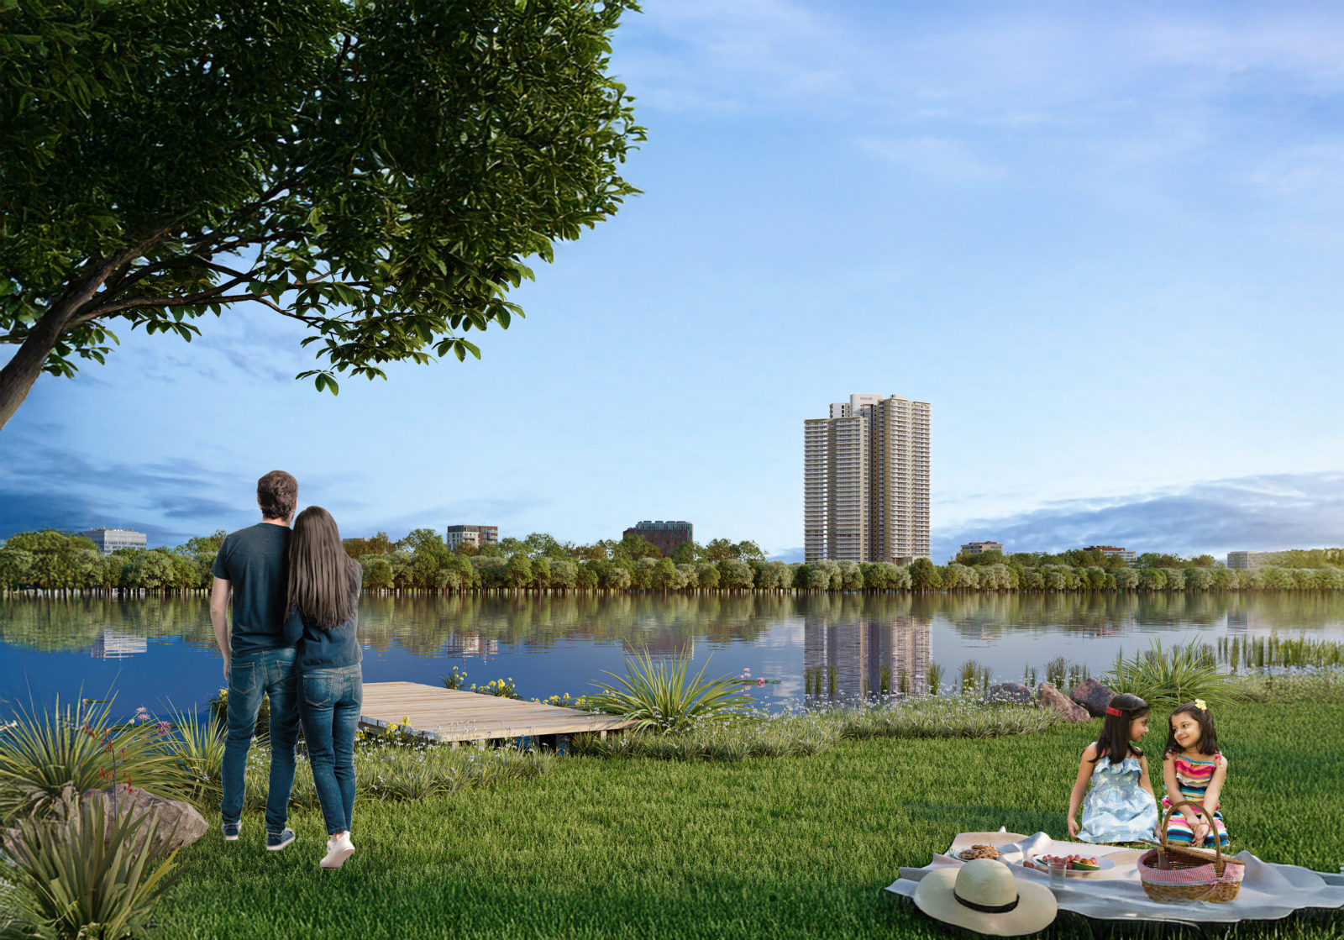
Presenting Elite Oasis by Emaar India – a high-rise luxury address at GH-4, Gomti Greens, Sector-7, Gomti Nagar Extension, Lucknow. Set close to the banks of the River Gomti, the project brings together six residential towers, landscaped greens and a clubhouse-led lifestyle in one of Lucknow’s fastest growing corridors.
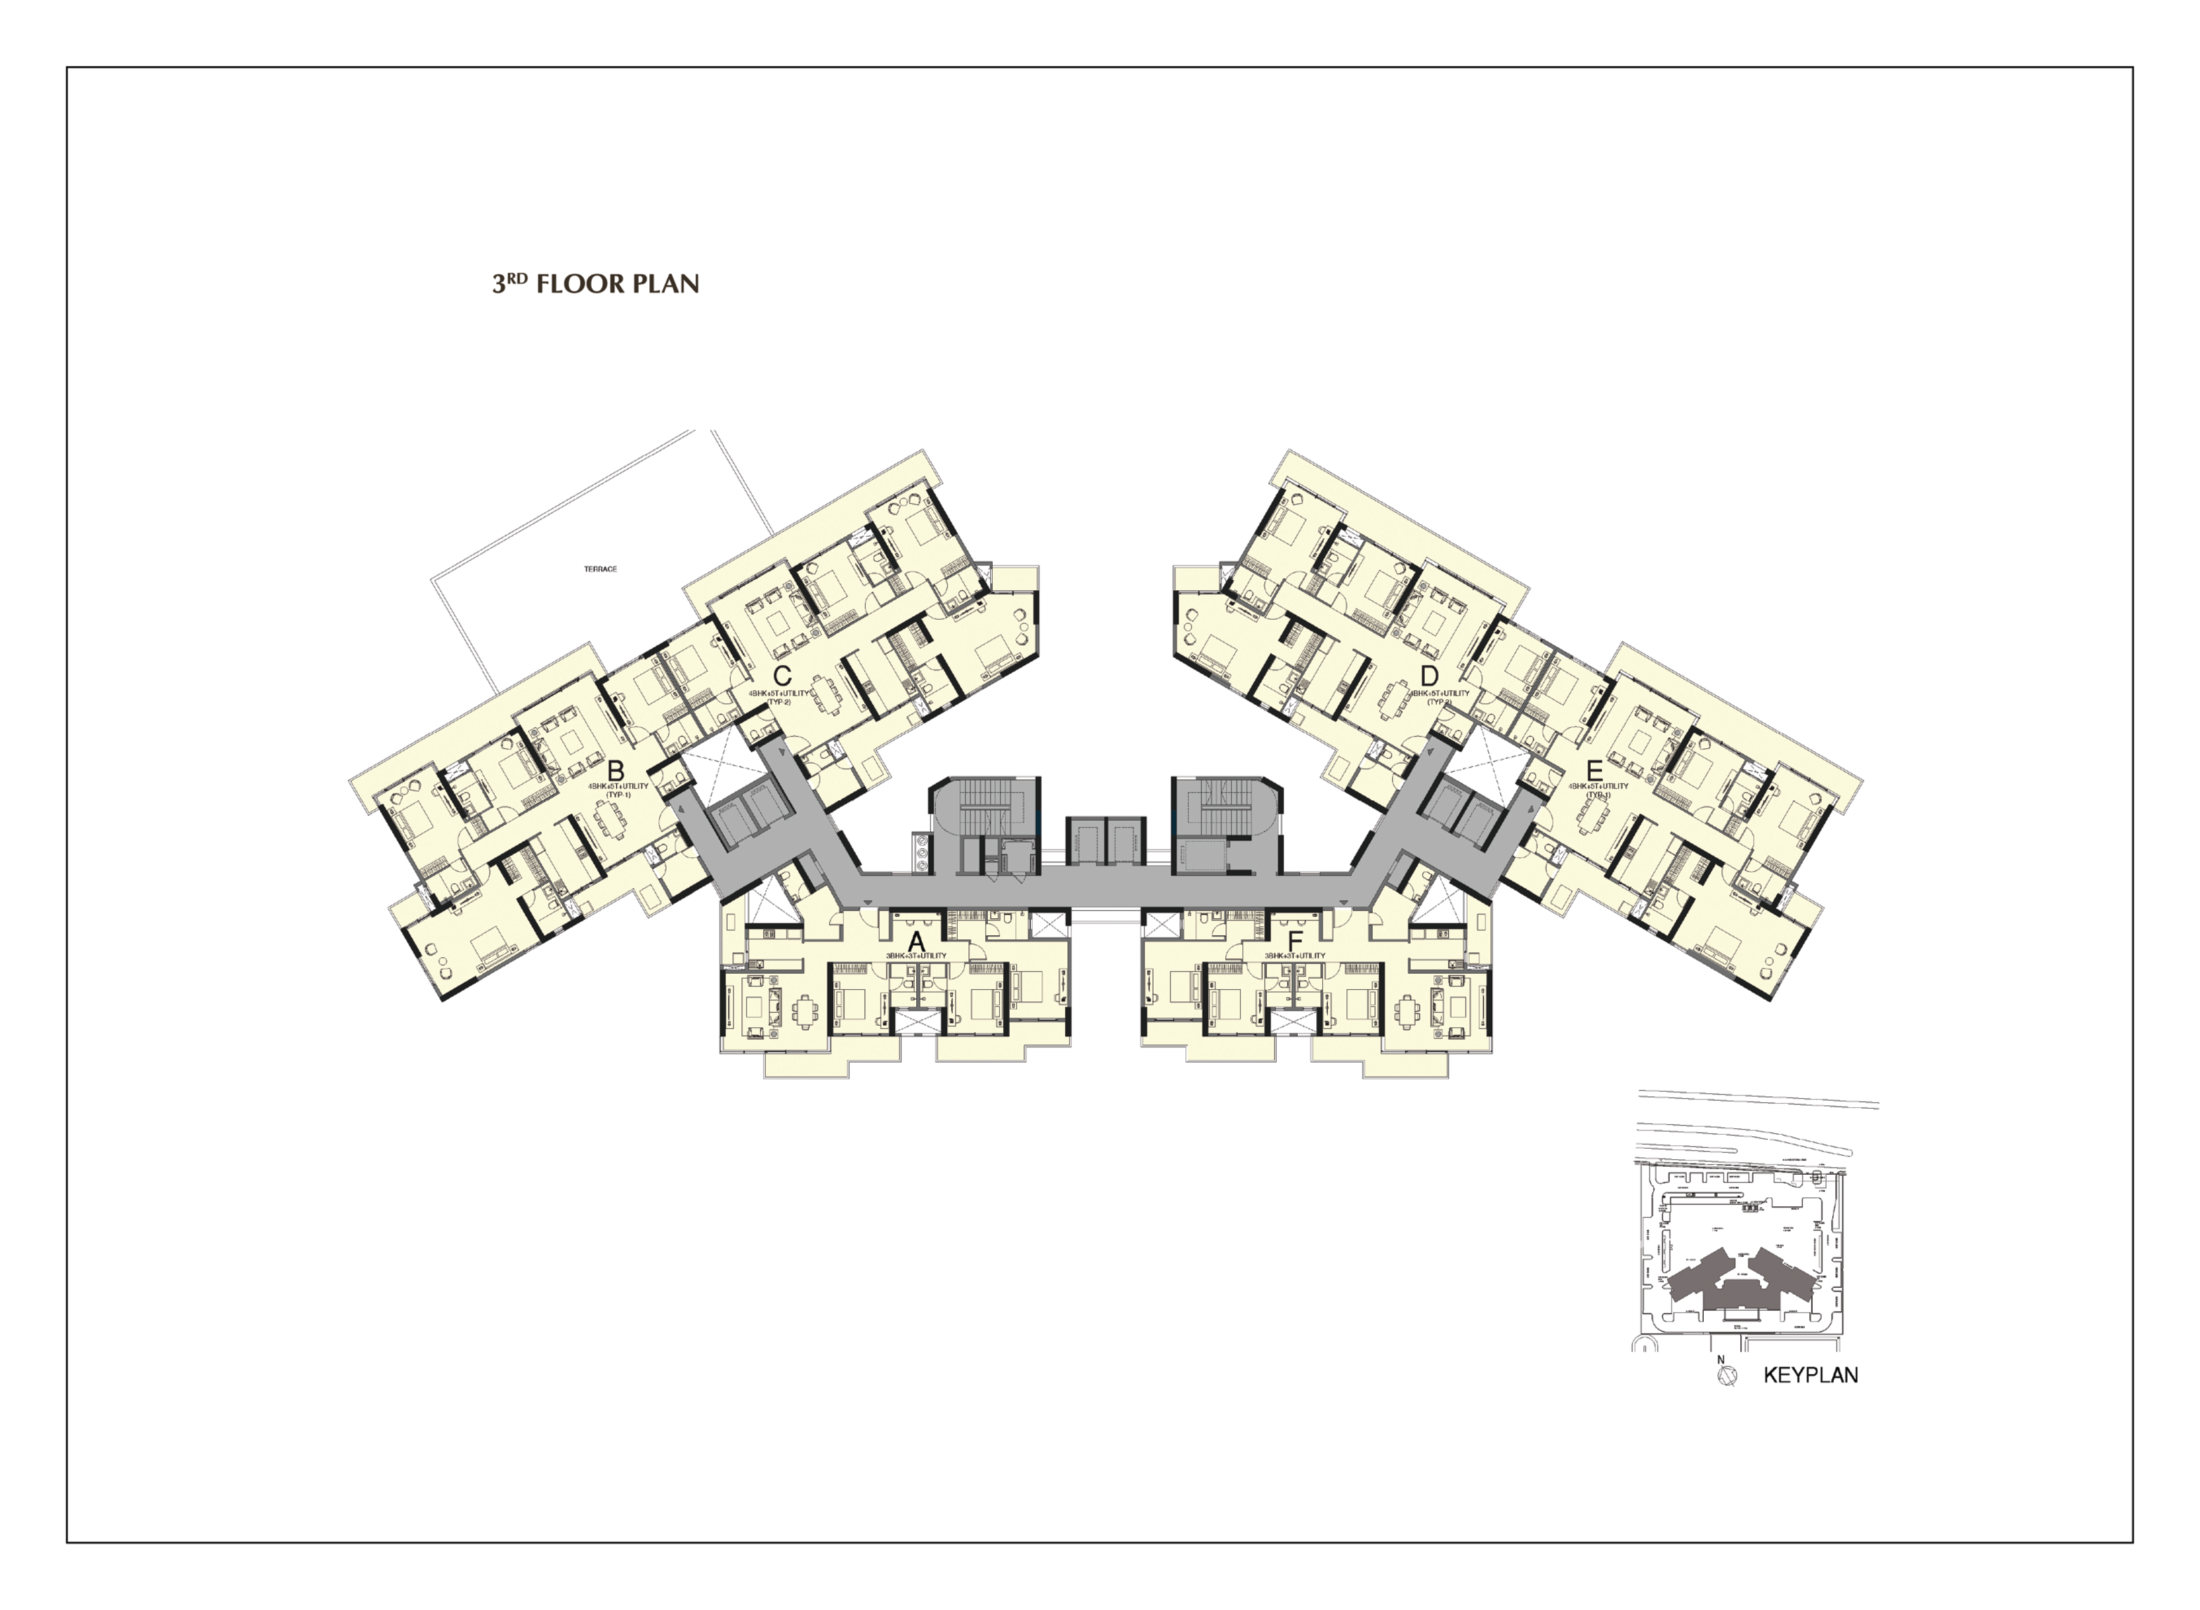
The project offers 3 BHK and 4 BHK residences with expansive, deck-inspired balconies and dual-aspect views from the living room and bedrooms. Homes are finished with imported marble in the living and dining areas, laminated wooden flooring in bedrooms, modular kitchens with hob and chimney, and VRV air-conditioning across bedrooms, living/dining and kitchen.
The amenity mix is built around everyday wellbeing – a clubhouse with a library and feature garden, card and games room, table tennis and pool room, a café/restaurant, yoga room, indoor squash court, aerobics and zumba space, a crèche and dedicated children’s play areas, along with an adult pool and kids’ pool with deck.
Sustainability is part of the brief: EV charging points at surface and open parking, photovoltaic cells that power common areas, and rainwater harvesting and wastewater systems. The project is RERA registered under UPRERAPRJ944123/02/2025 and was launched on 4th June 2025.
Key highlights that make Elite Oasis a considered address in Lucknow
Registered under UPRERAPRJ944123/02/2025, launched 4th June 2025
Delivered by a developer with a global residential portfolio
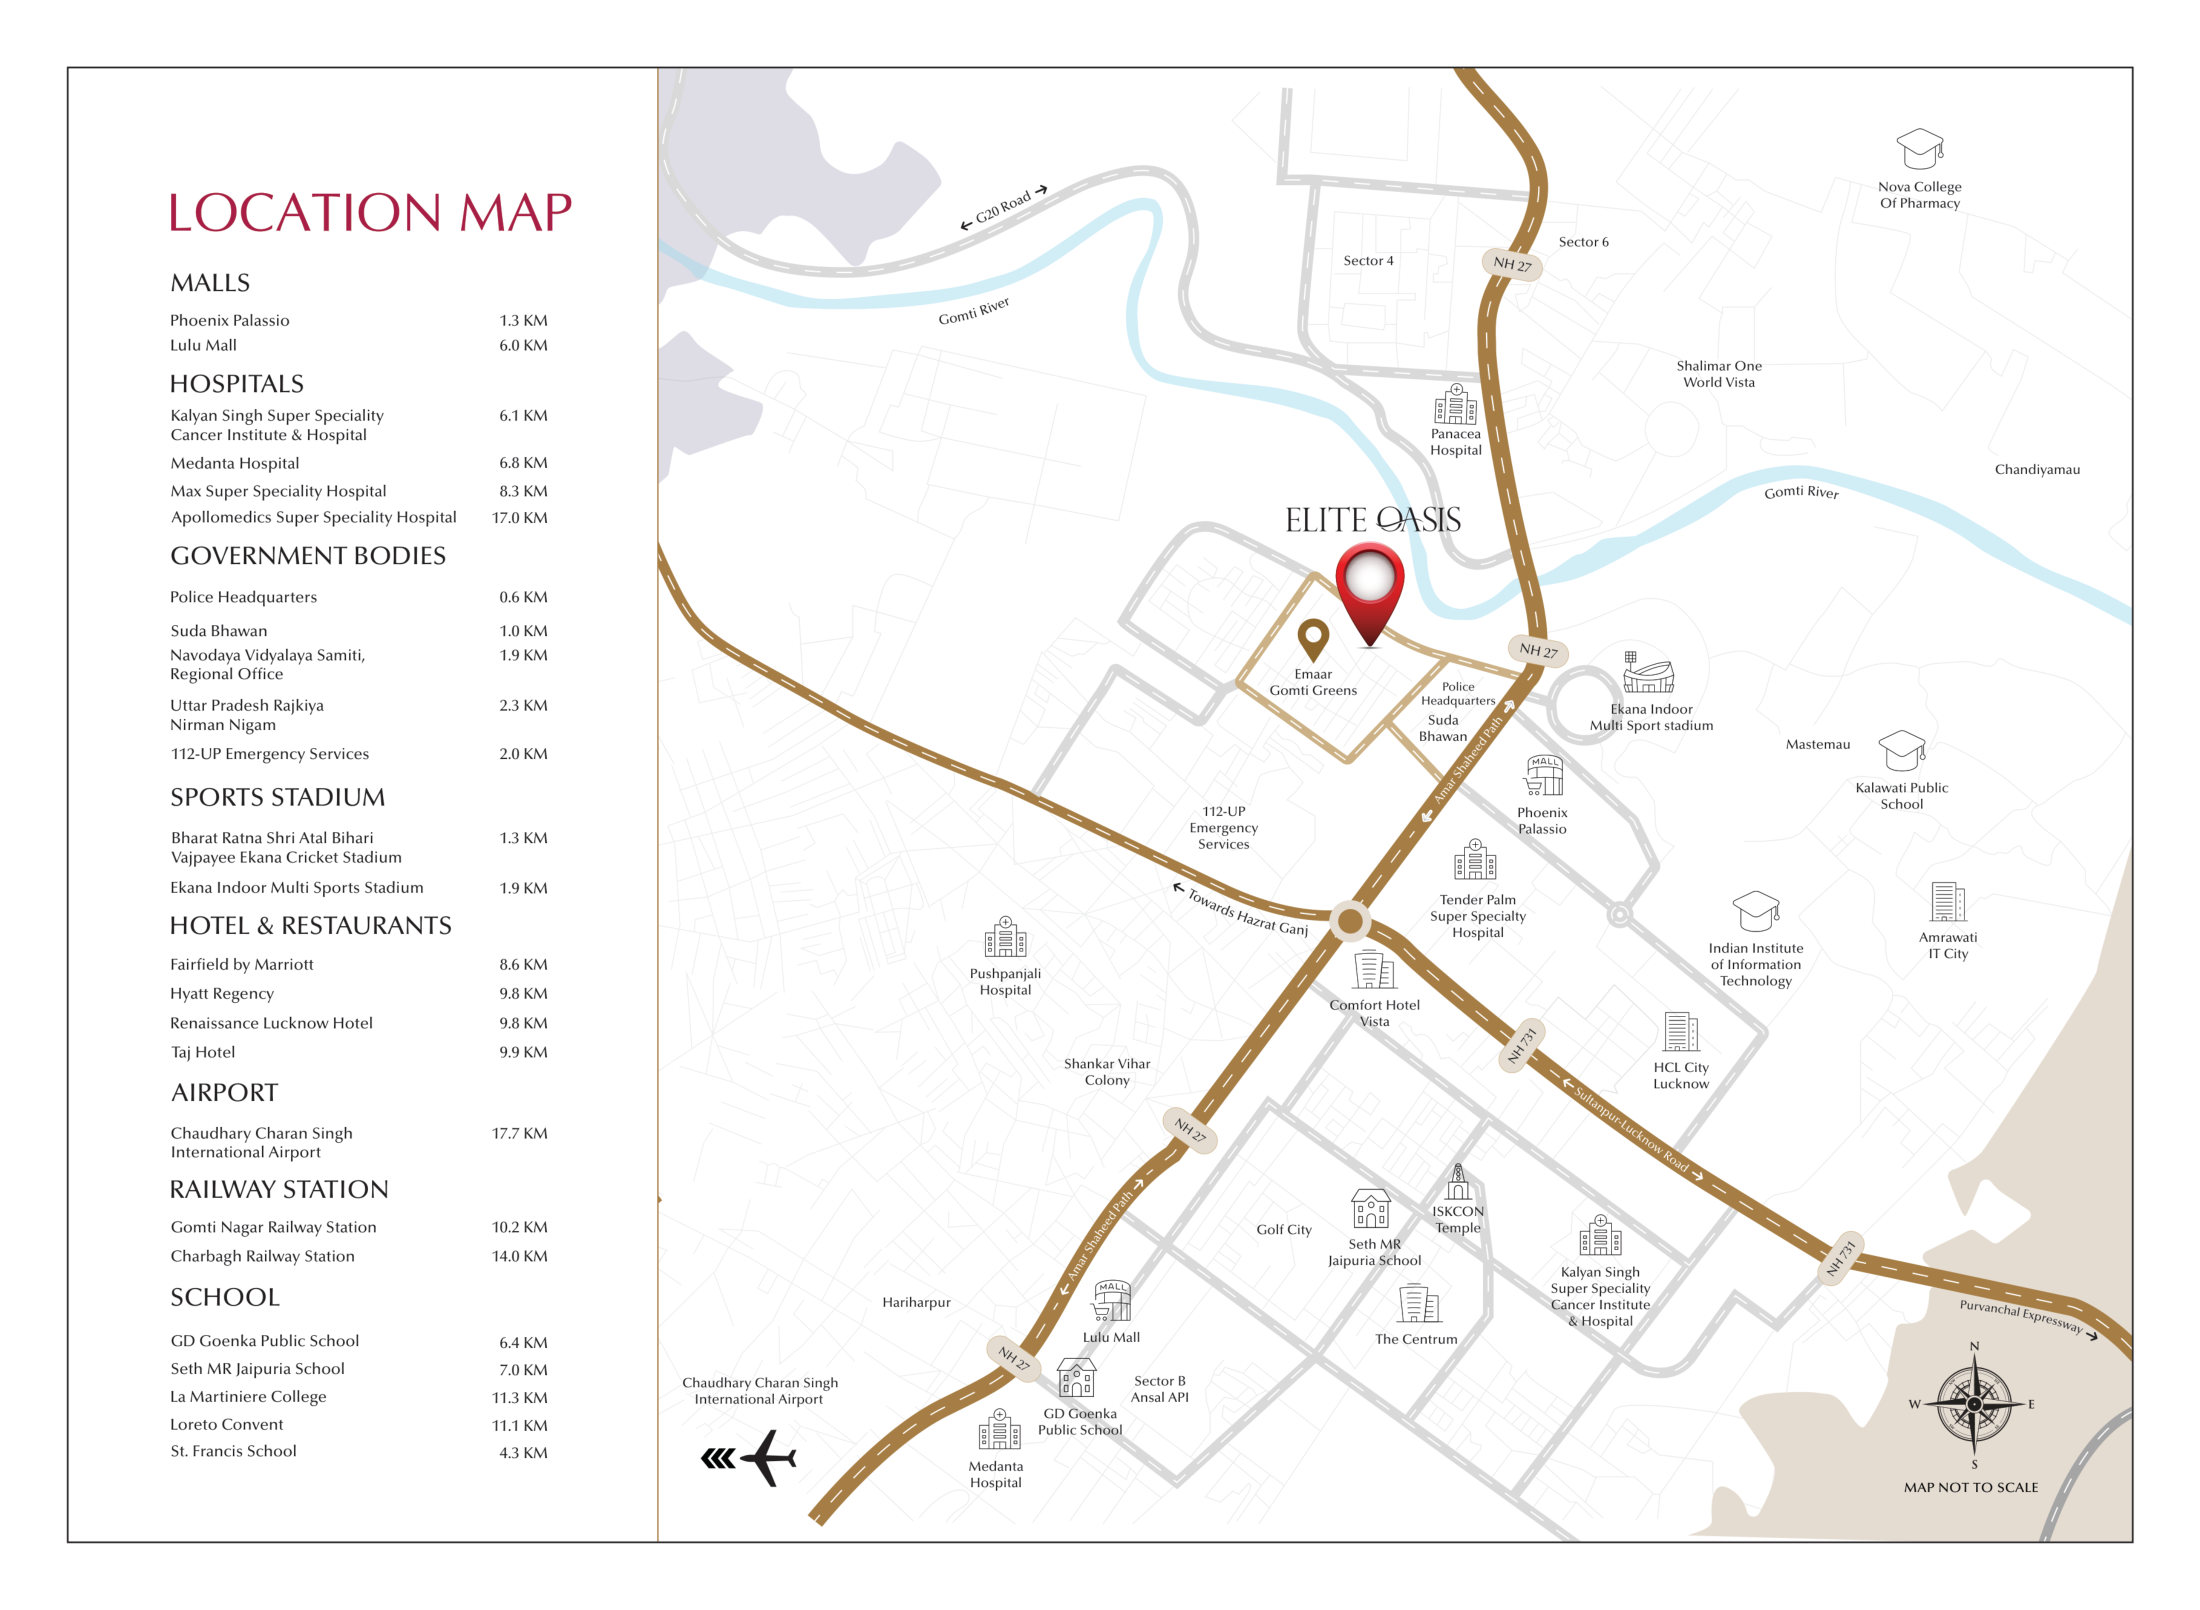
Sector-7, Gomti Greens – a fast-growing Lucknow corridor
Green, open surroundings along the river belt
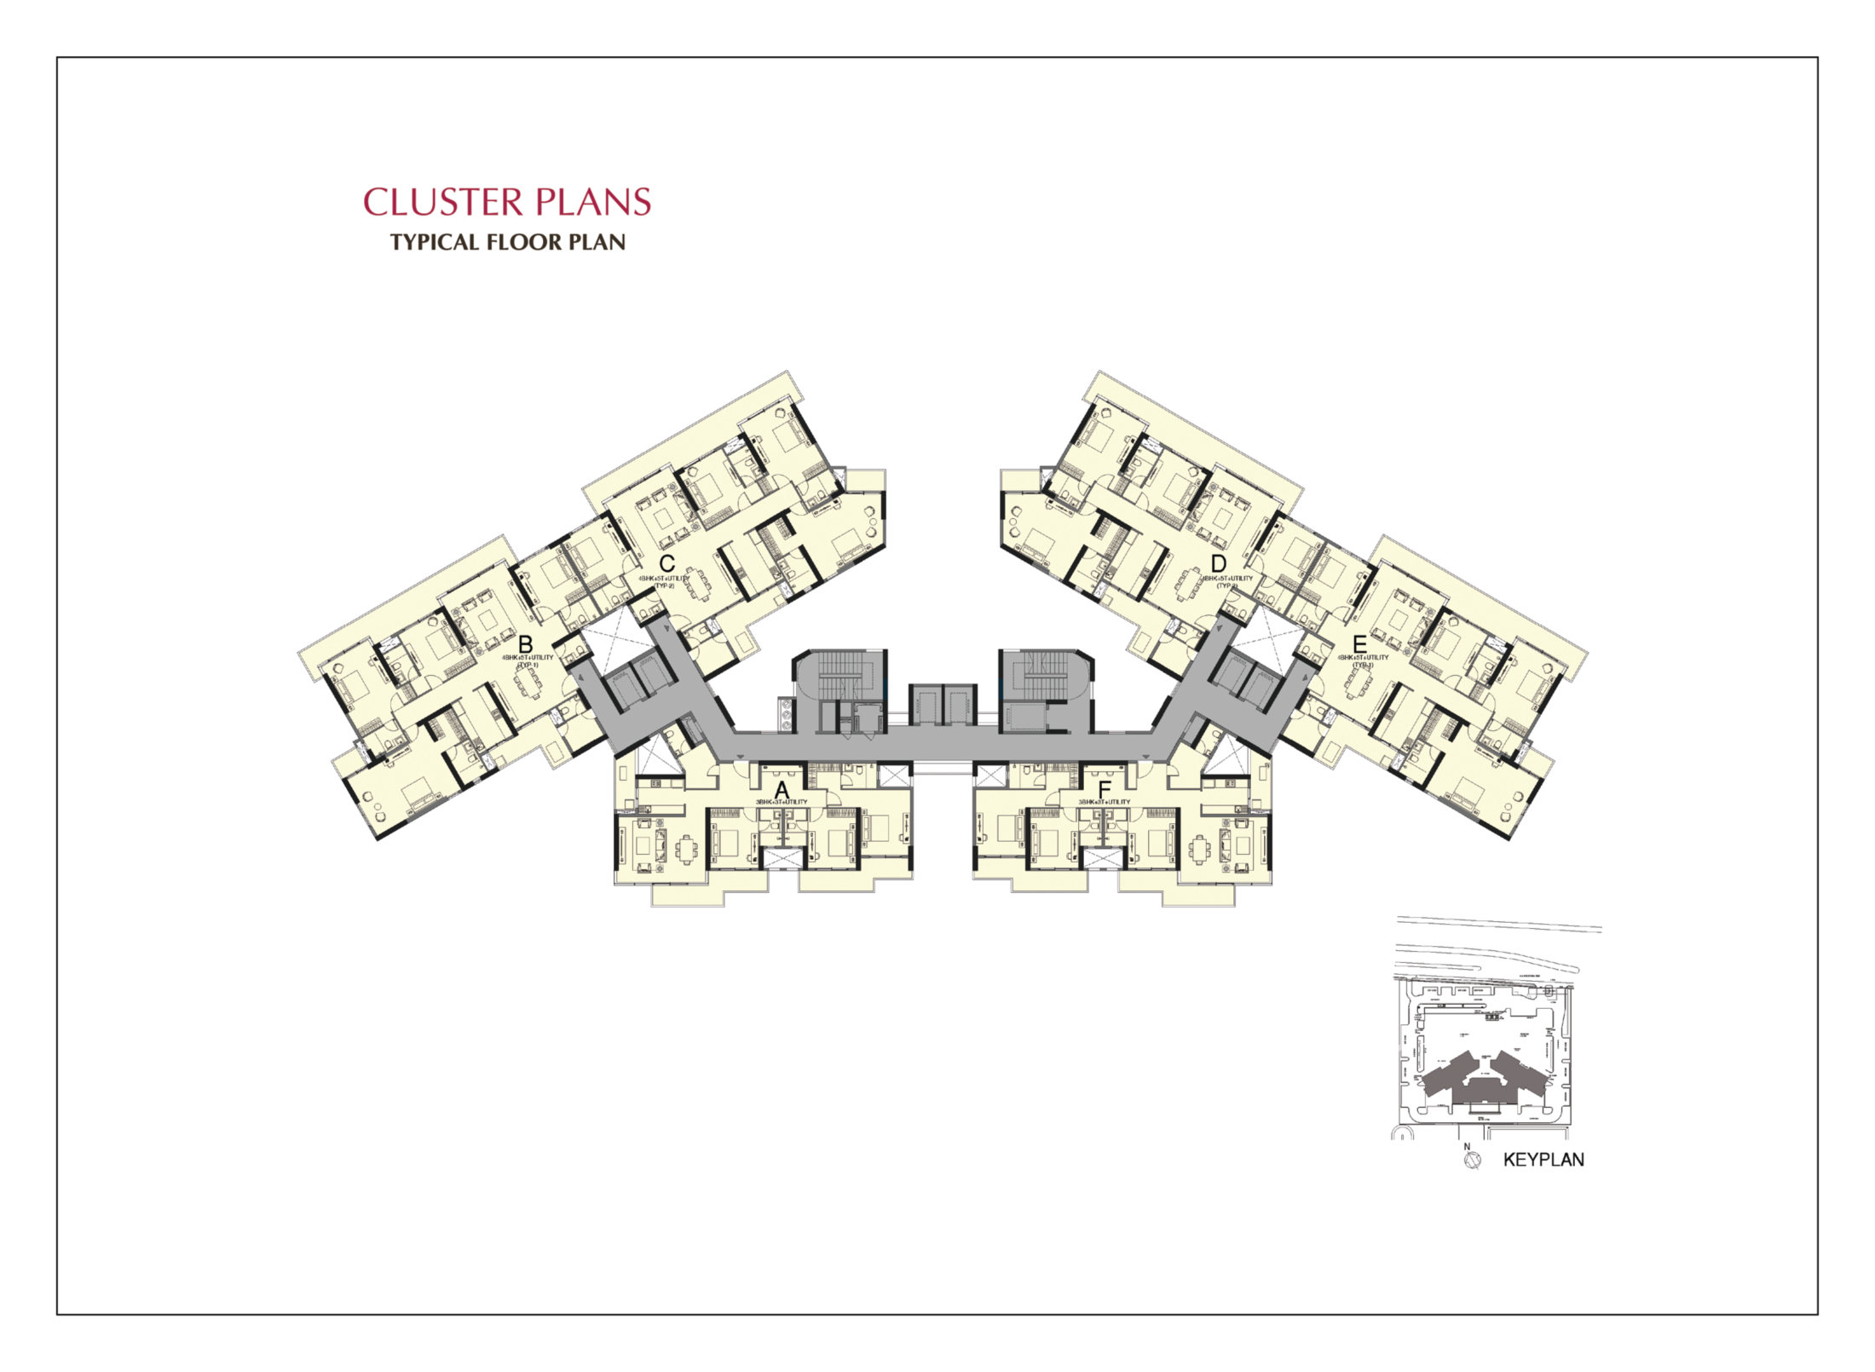
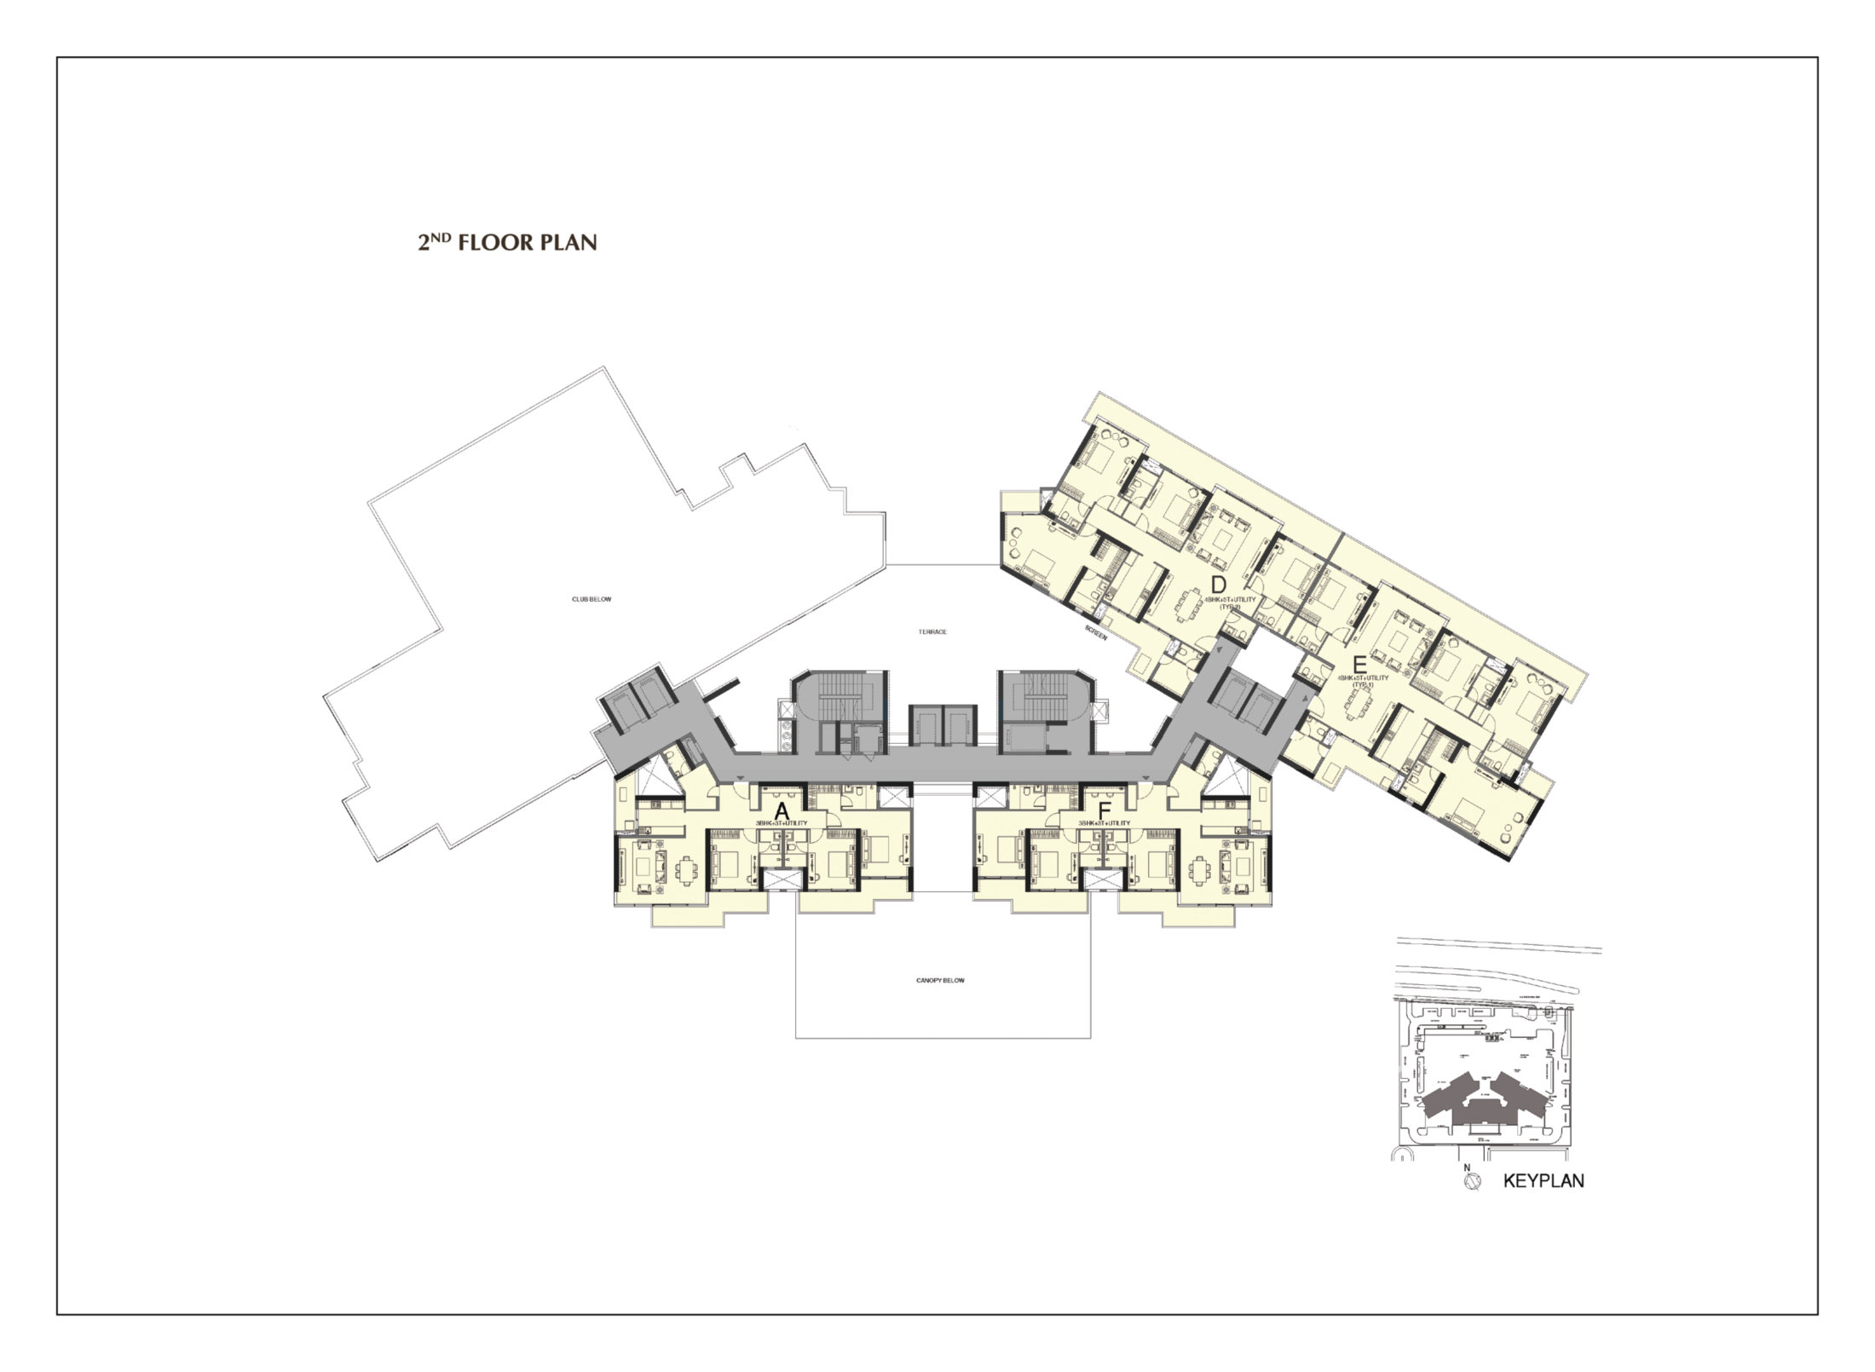
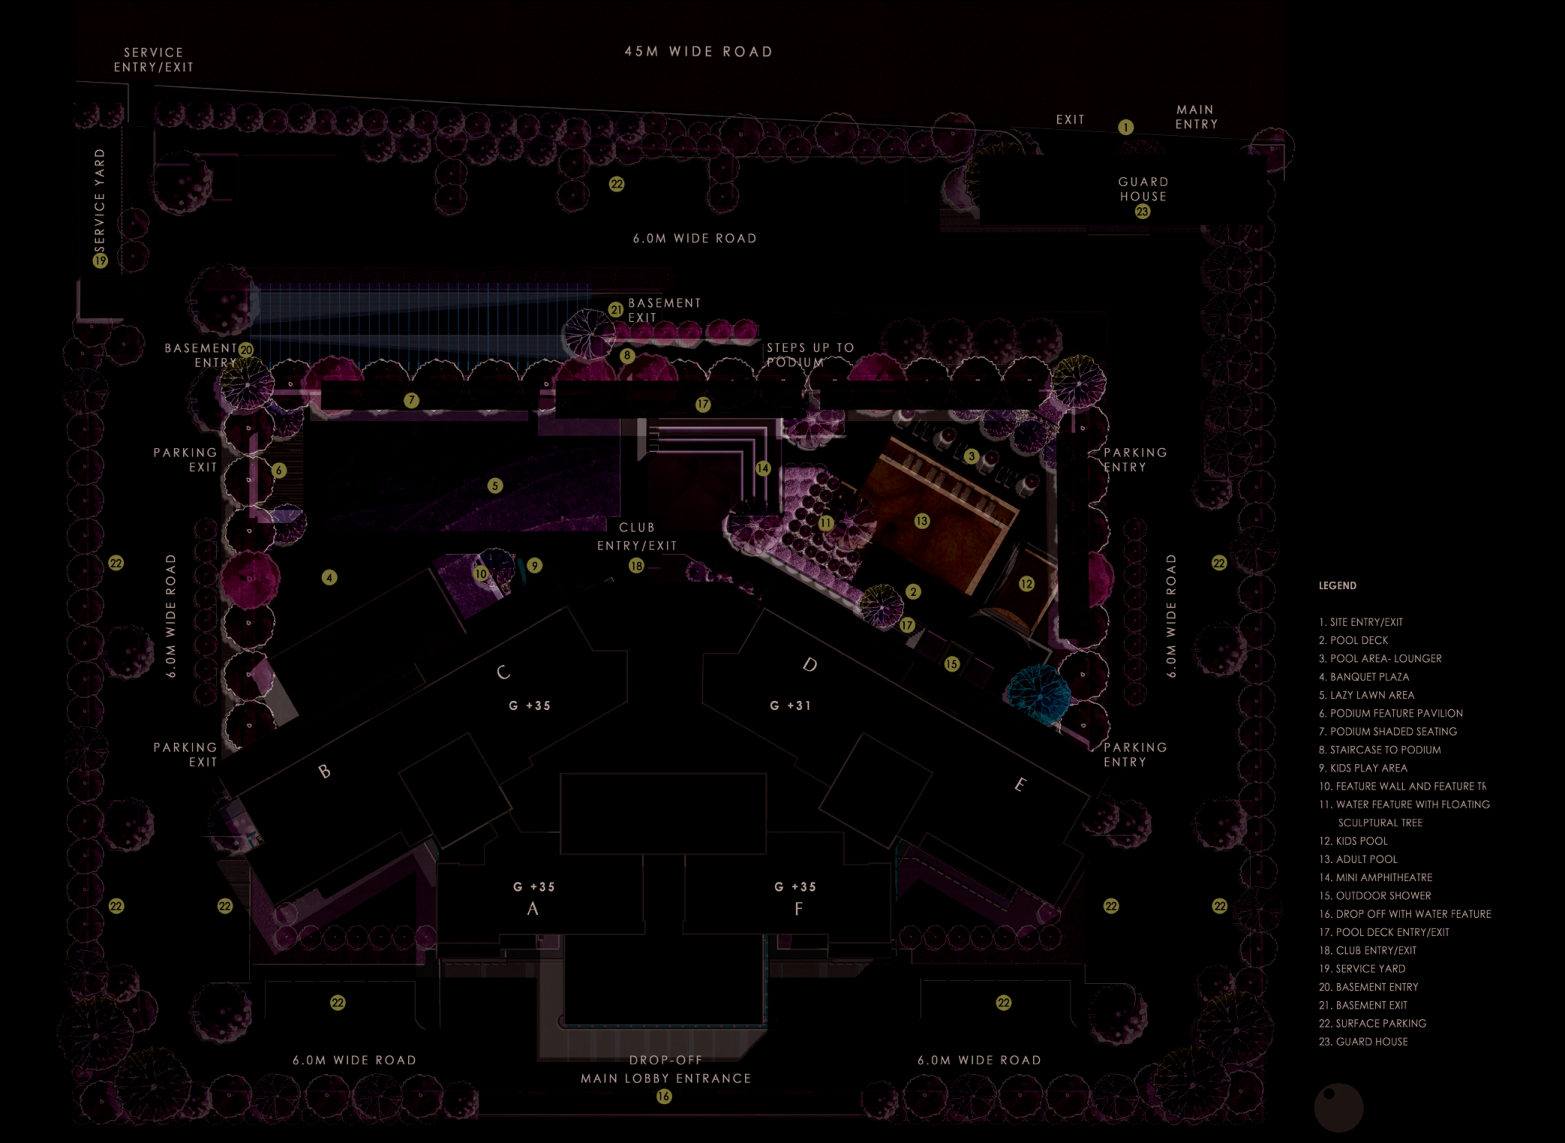
Towers A to F planned around central greens
3 & 4 BHK layouts with deck-style balconies
Clubhouse with library, feature garden and lounge spaces
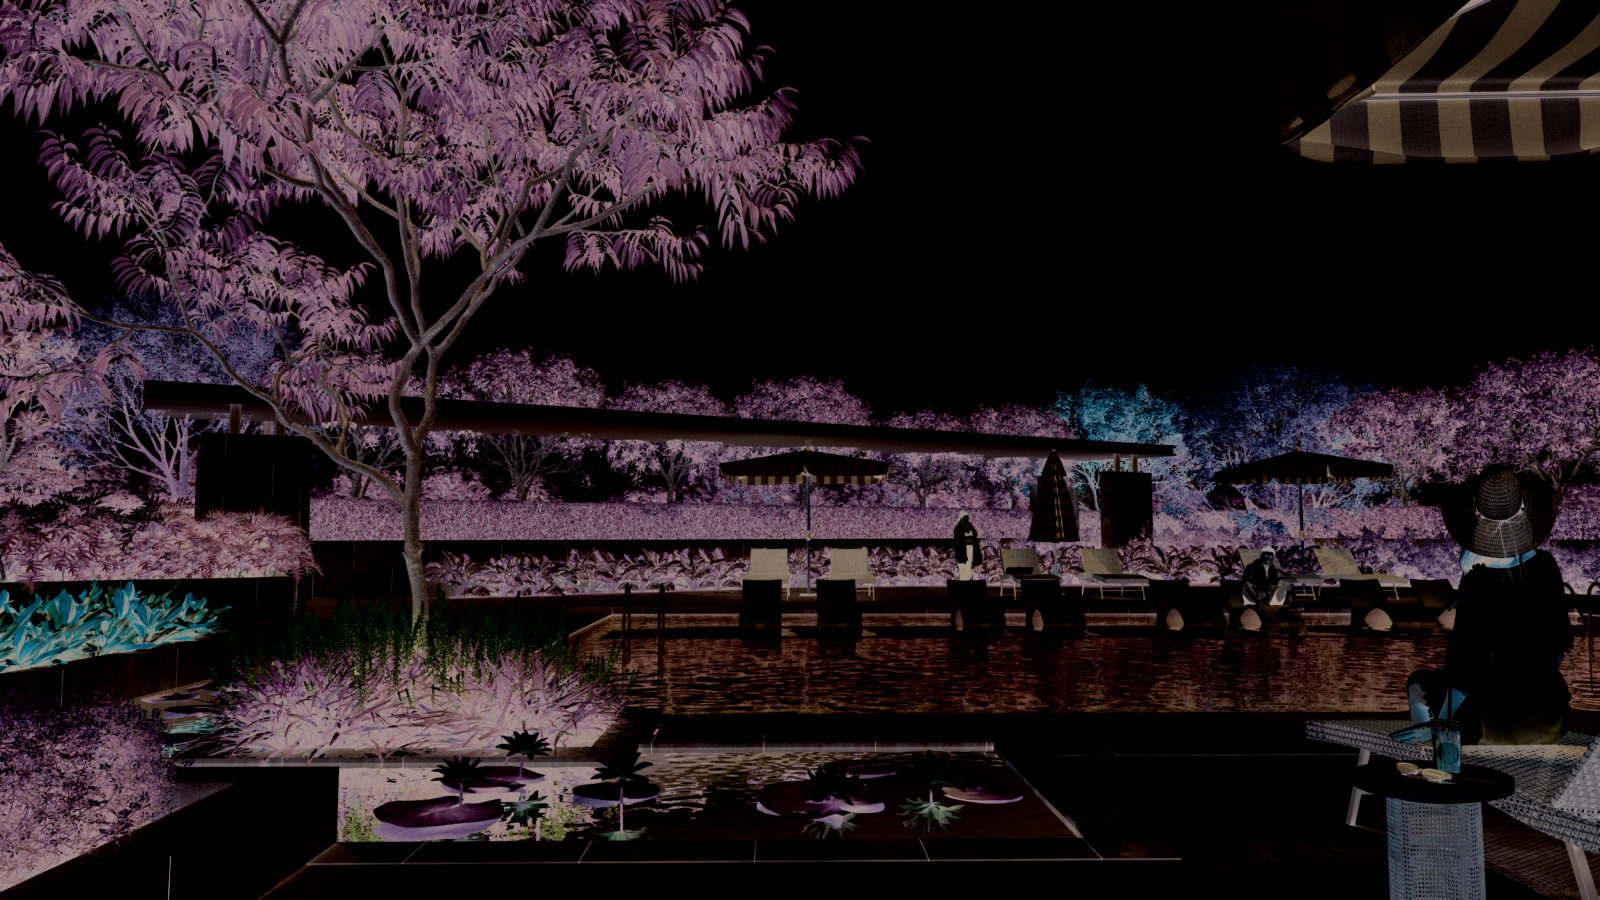
Adult pool, children’s pool and a landscaped pool deck
Indoor squash court, table tennis and pool room
Yoga room, aerobics and zumba sessions
Crèche, kids’ play areas and a dedicated children’s pool
EV charging points, solar power for common areas and rainwater systems
Choose from 3 & 4 BHK residences at Elite Oasis
| Unit Type | RERA Carpet Area (Sq.Ft. / Sq.M.) | Balcony Area (Sq.Ft. / Sq.M.) |
|---|---|---|
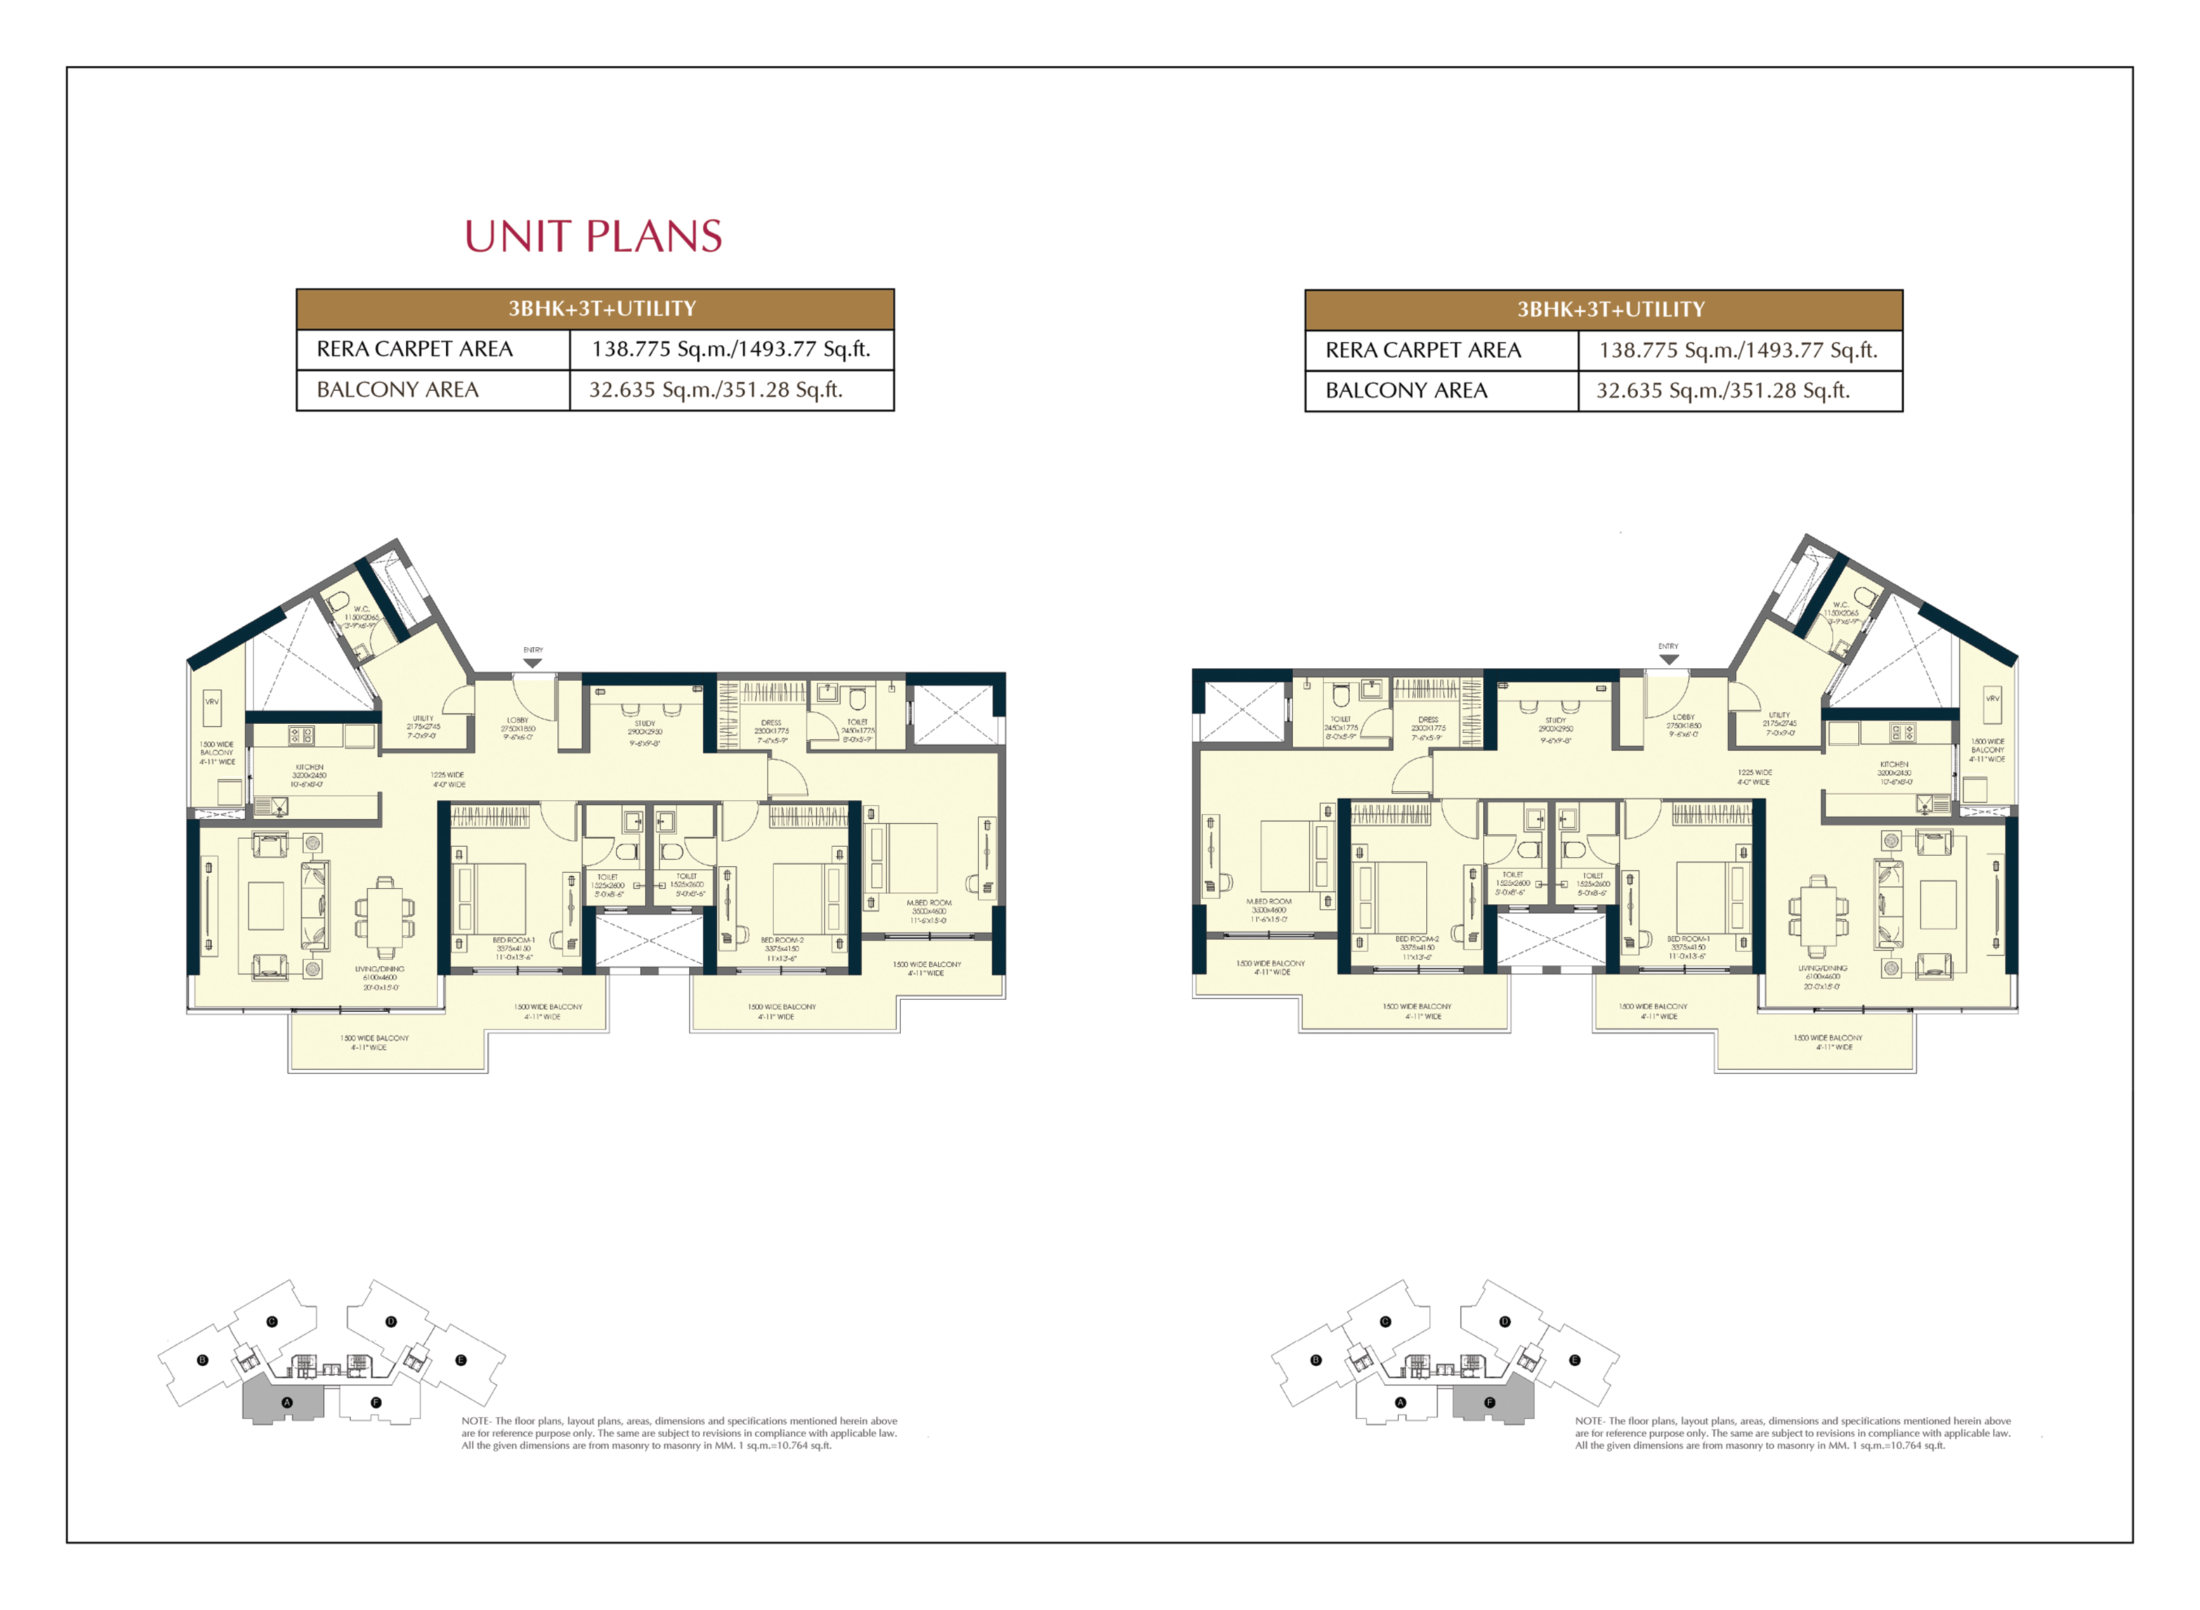
| 3 BHK + 3T + Utility | 1,493.77 / 138.775 | 351.28 / 32.635 |
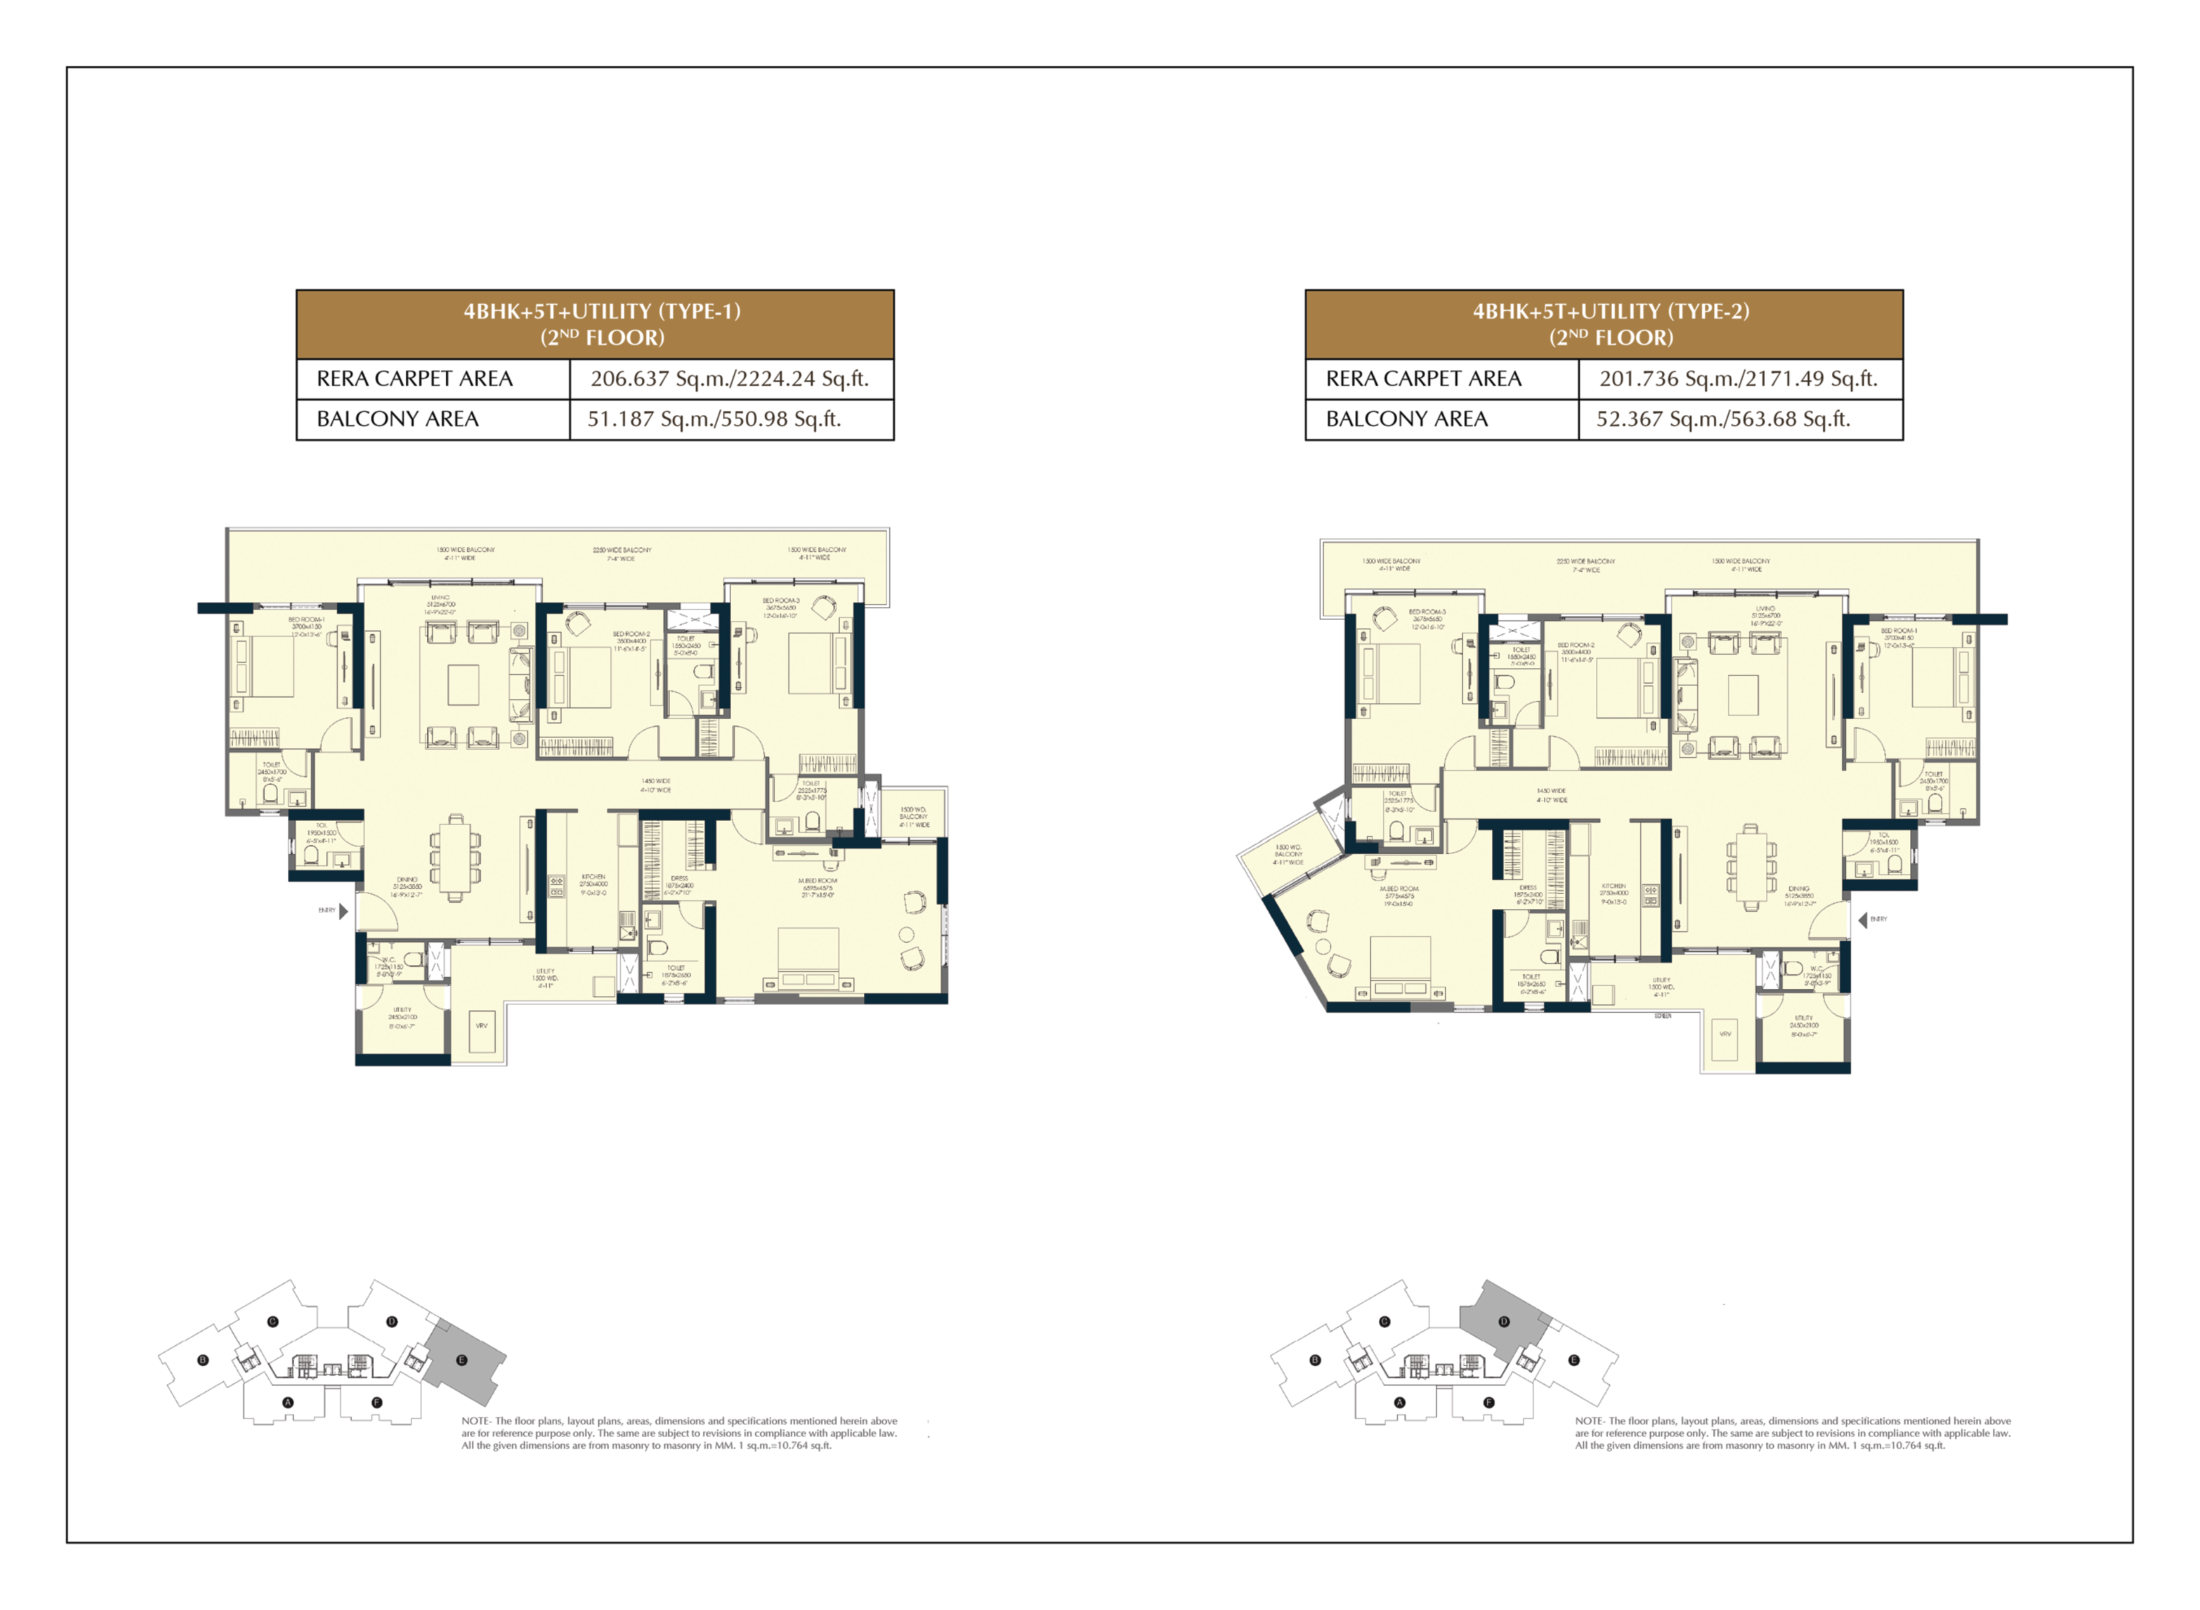
| 4 BHK + 5T + Utility (Type-1) | 2,224.24 / 206.637 | 550.98 / 51.187 |
| 4 BHK + 5T + Utility (Type-2) | 2,171.49 / 201.736 | 563.68 / 52.367 |
| Project | Elite Oasis |
| Developer | Emaar India Limited |
| Location | GH-4, Gomti Greens, Sector-7, Gomti Nagar Extension, Lucknow |
| RERA Registration | UPRERAPRJ944123/02/2025 |
| Launch Date | 4th June 2025 |
| Towers | 6 Residential Towers (A – F) |
| Configuration | 3 BHK + 3T + Utility, 4 BHK + 5T + Utility |
| Fire NOC | UPFS/2024/135066/LCK/LUCKNOW/6417/JD dated 23.10.2024 |
| Promoter | Emaar India Limited |
| Bank | Axis Bank |
| Collection A/c | 924020063477730 |
| A/c Name | Emaar India Limited – Collection A/c for Elite Oasis |
| Site Address | GH-4, Gomti Greens, Sector-7, Gomti Nagar Extension, Lucknow |
Standard specifications offered at Elite Oasis
| Specification | Details |
|---|---|
| Living / Dining / Study | Imported marble flooring; acrylic emulsion paint over gypsum plaster on walls and ceiling. |
| Master Bedroom | Laminated wooden flooring; acrylic emulsion walls and ceiling; modular wardrobe of standard make. |
| Other Bedrooms | Laminated wooden flooring; acrylic emulsion walls and ceiling; modular wardrobe of standard make. |
| Master & Other Toilets | Vitrified / ceramic anti-skid tiles; tiles or acrylic emulsion walls; MR gypsum board false ceiling; granite counter; engineered flush doors with laminated finish; granite ledge and window sill; mirror with plywood backing; shower partition in master toilet; vanity units; Jaguar / Kohler or equivalent fixtures. |
| Kitchen | Vitrified / ceramic tiles; granite counter; modular kitchen with hob and chimney (Faber / Kaff / Elika or equivalent); white goods including oven, microwave, refrigerator and dishwasher (LG / Samsung or equivalent). |
| Balconies & Terraces | Vitrified / ceramic anti-skid tiles; exterior grade paint on walls and ceiling; SS railing with glass and MS railing with synthetic enamel paint for the utility balcony. |
| Servant / Utility Room | Vitrified / ceramic tiles; OBD over gypsum plaster on walls and ceiling. |
| Staircase | Kota stone flooring; OBD over gypsum plaster; MS railing with synthetic enamel paint. |
| Doors | Main door: fire rated engineered flush door with laminated finish and digital lock. Bedroom doors: engineered flush with laminated finish. Granite thresholds. |
| External Facade | UPVC / aluminium glazing with SGU; exterior grade paint on external walls. |
| Air Conditioning | VRV system with high-wall IDU provided in bedrooms, living / dining and kitchen. |
| EV Charging | EV charging points provided at surface or open car parking. |
| Solar Power | Photovoltaic cells; generated solar power used for common areas. |
| Water Management | Rainwater harvesting and wastewater systems as part of the sustainable design. |
Well-connected and surrounded by planned infrastructure
Request pricing, floor plans or book a site visit for Elite Oasis