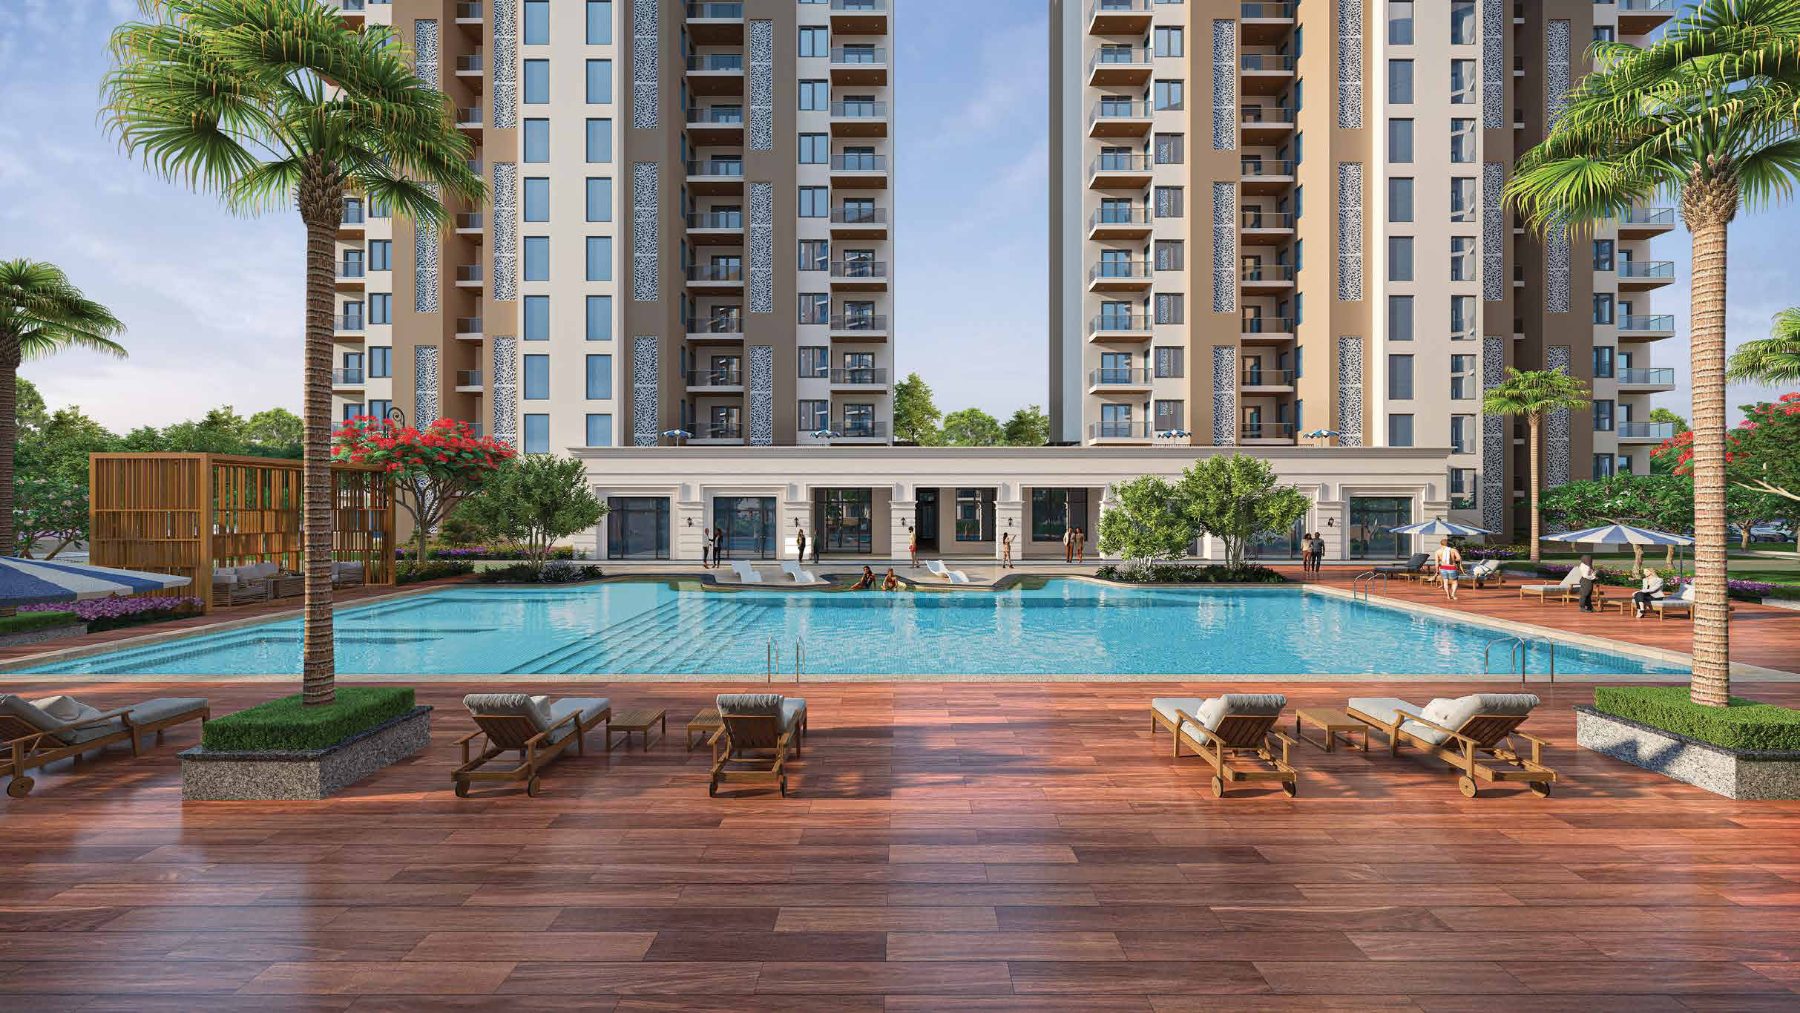
Premium 2, 3 & 4 BHK residences at Omaxe Metro City, Lucknow
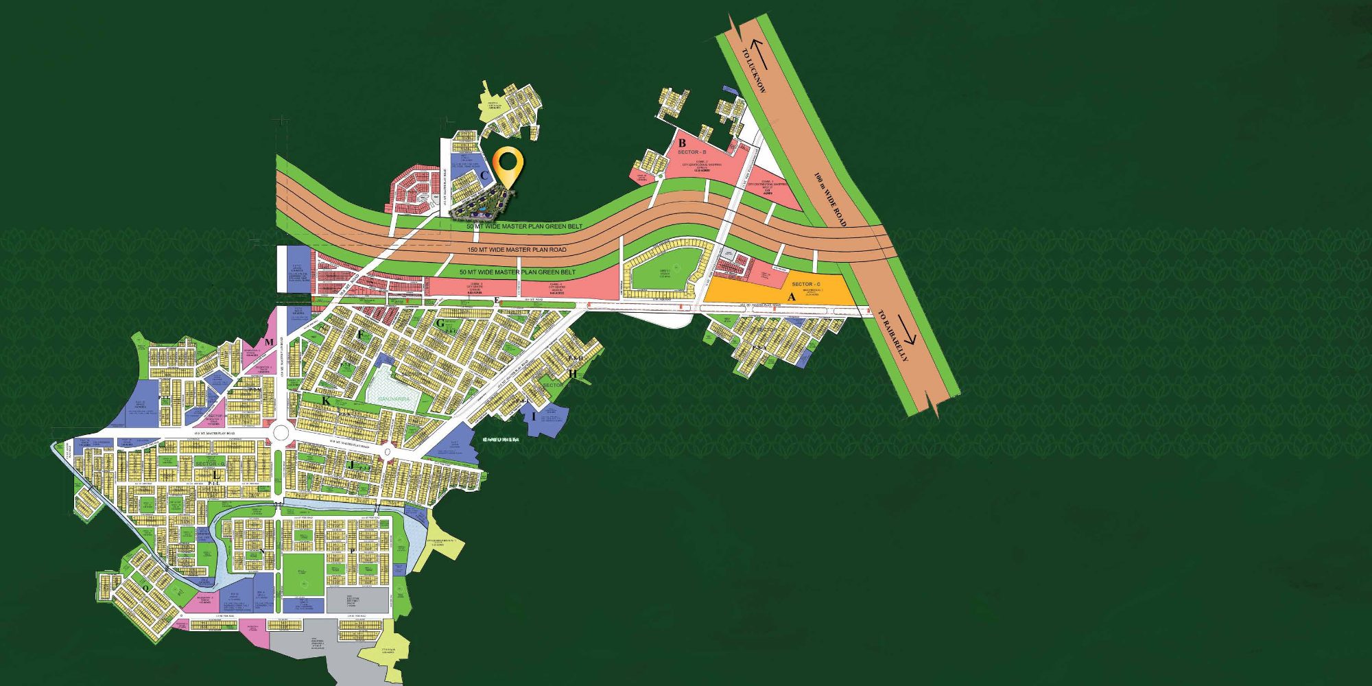
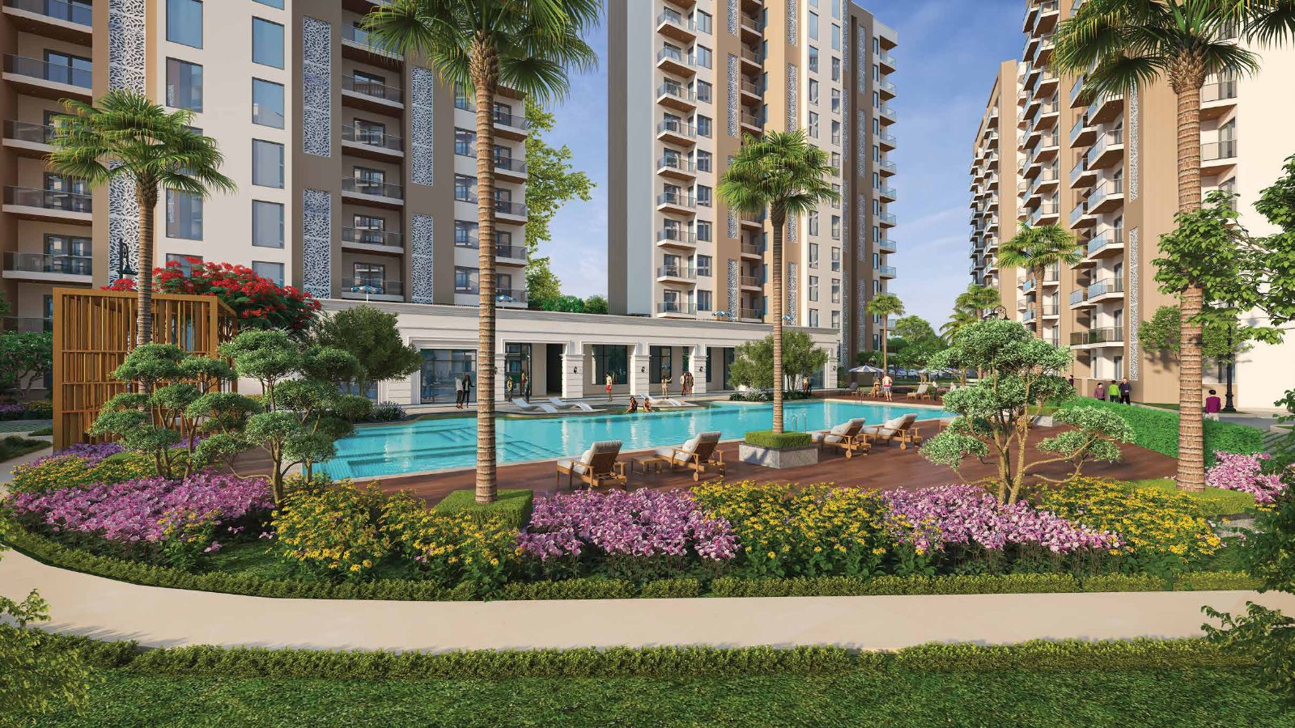
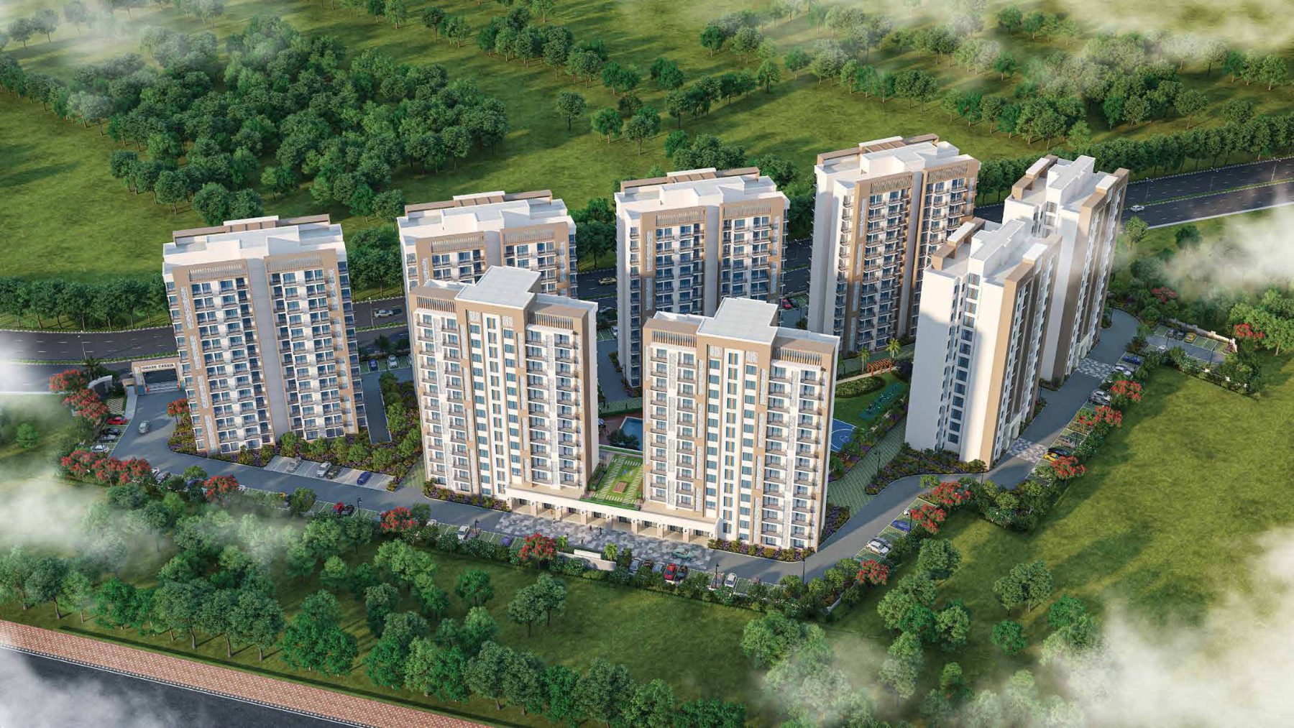
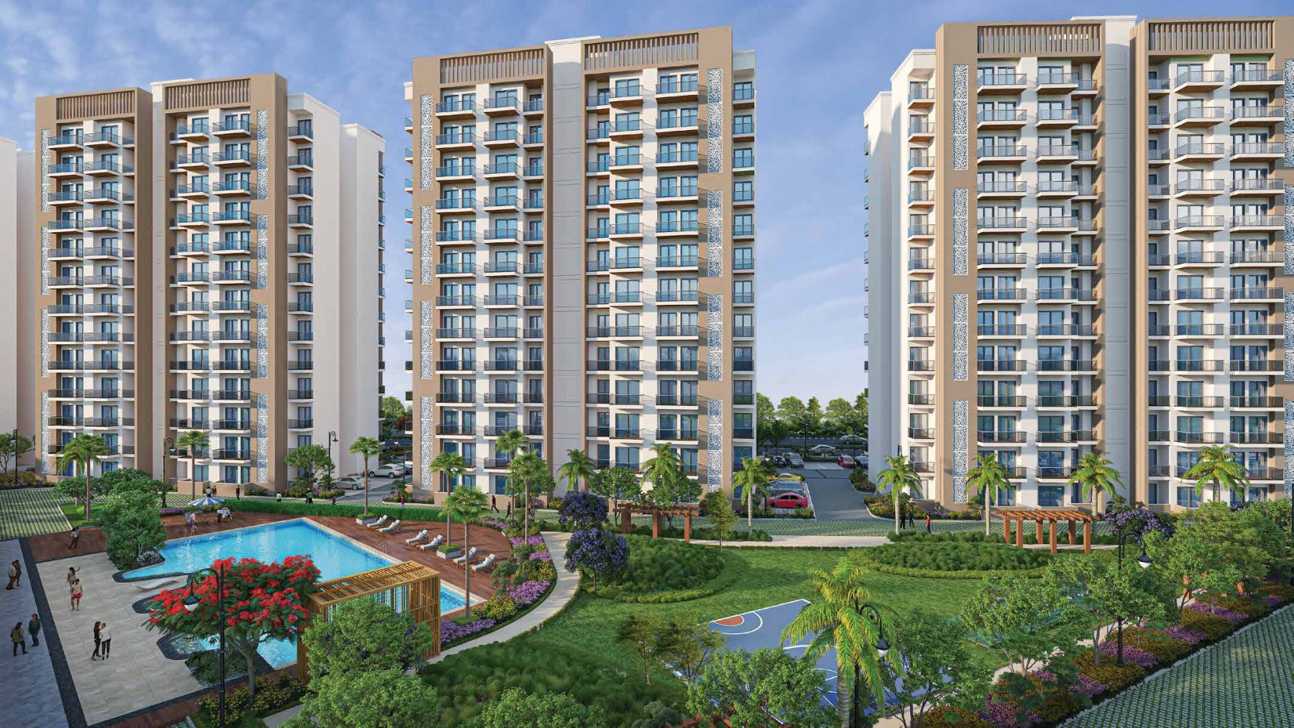
Presenting Omaxe Cassia – a luxurious landmark at Omaxe Metro City on Raebareli Road, Lucknow. Set within a 690-acre integrated township with the Outer Ring Road passing through it, Cassia comprises 8 premium residential towers planned around a lush green central landscape, offering a futuristic lifestyle with the added advantage of value appreciation.
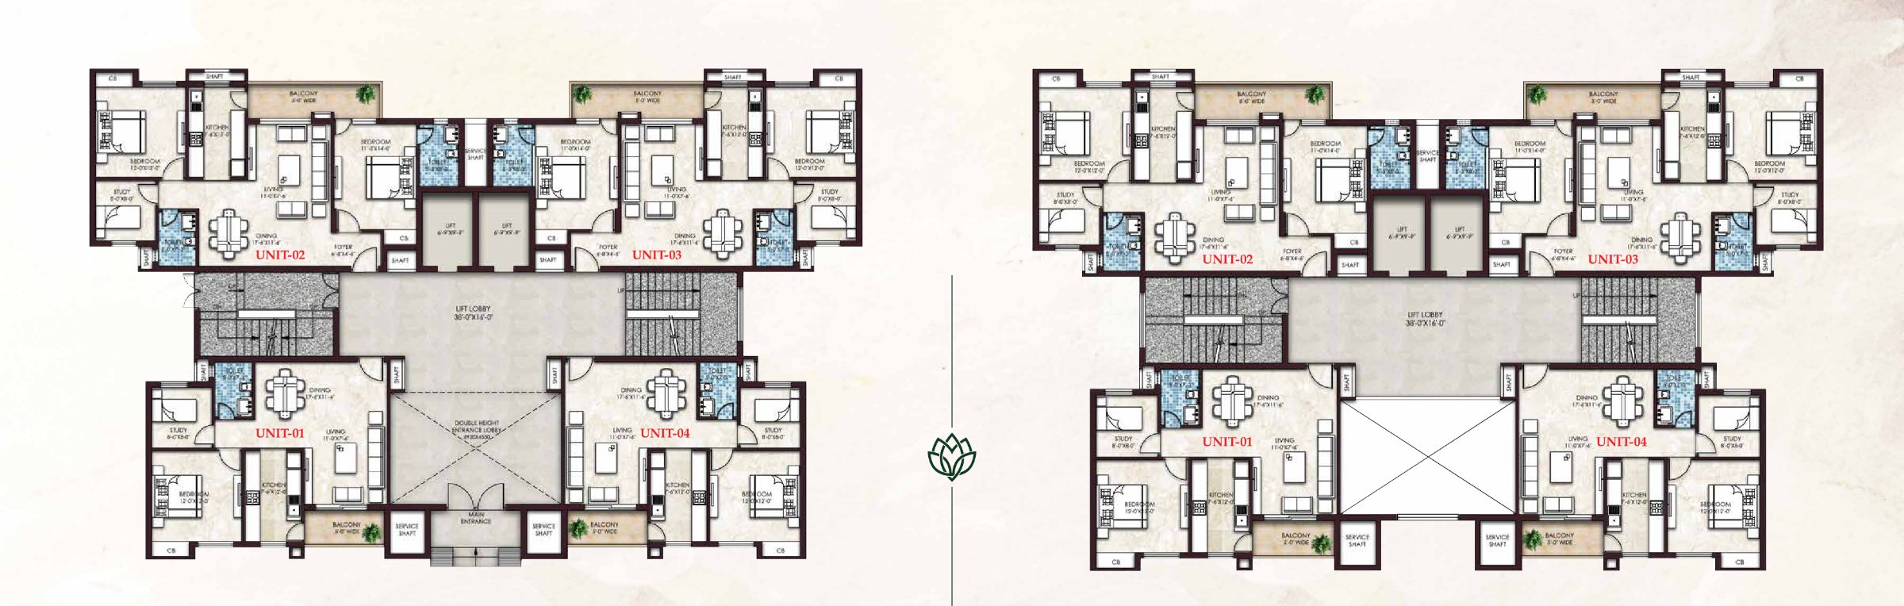
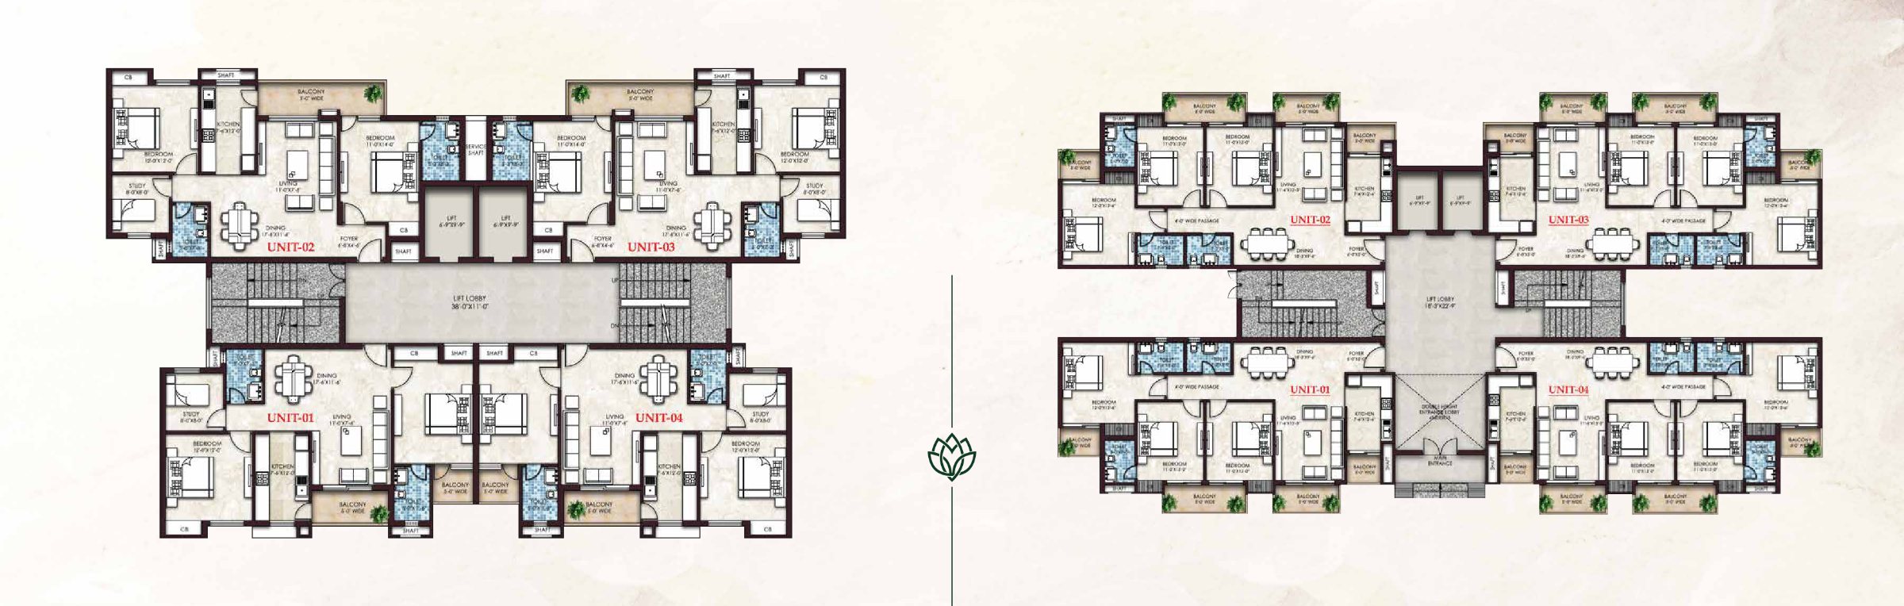
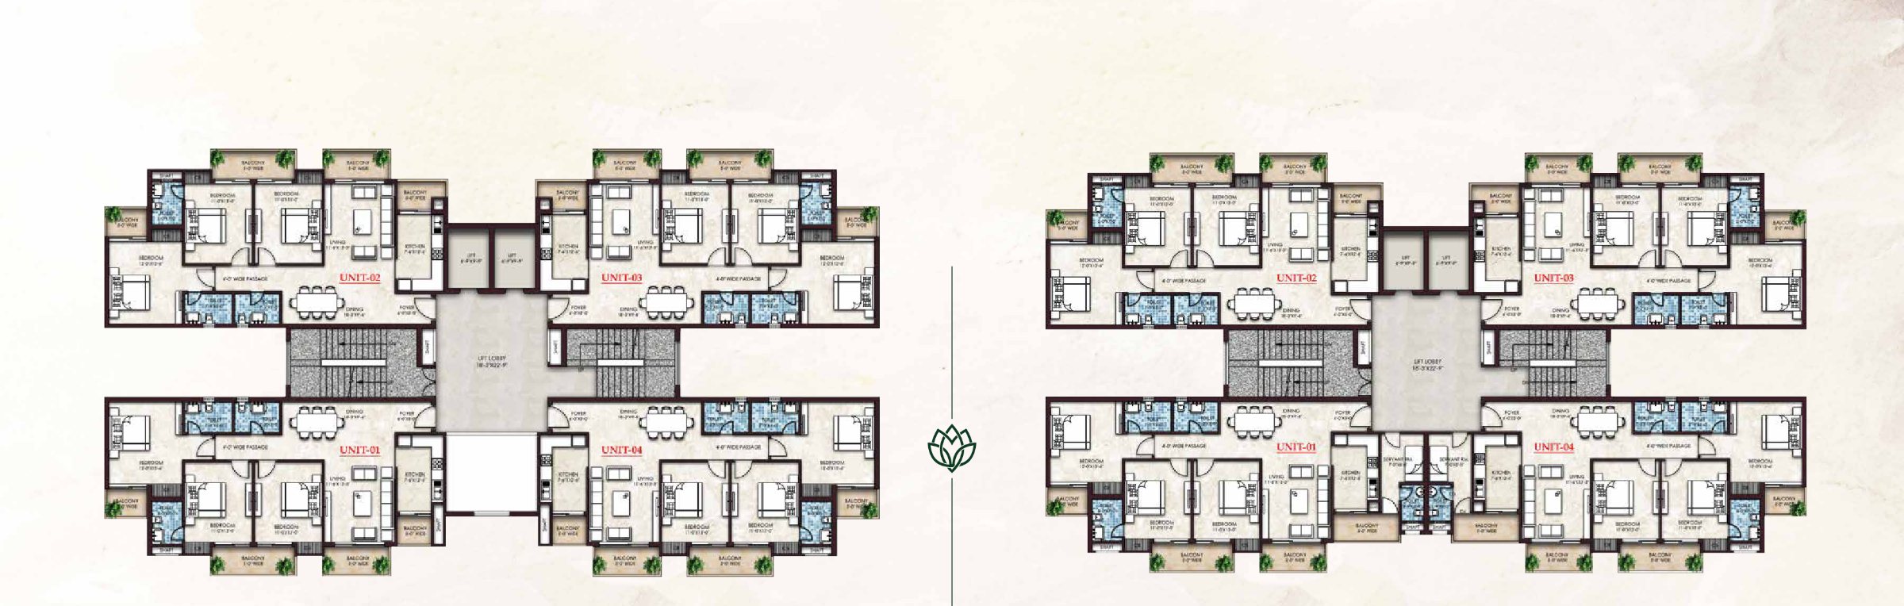
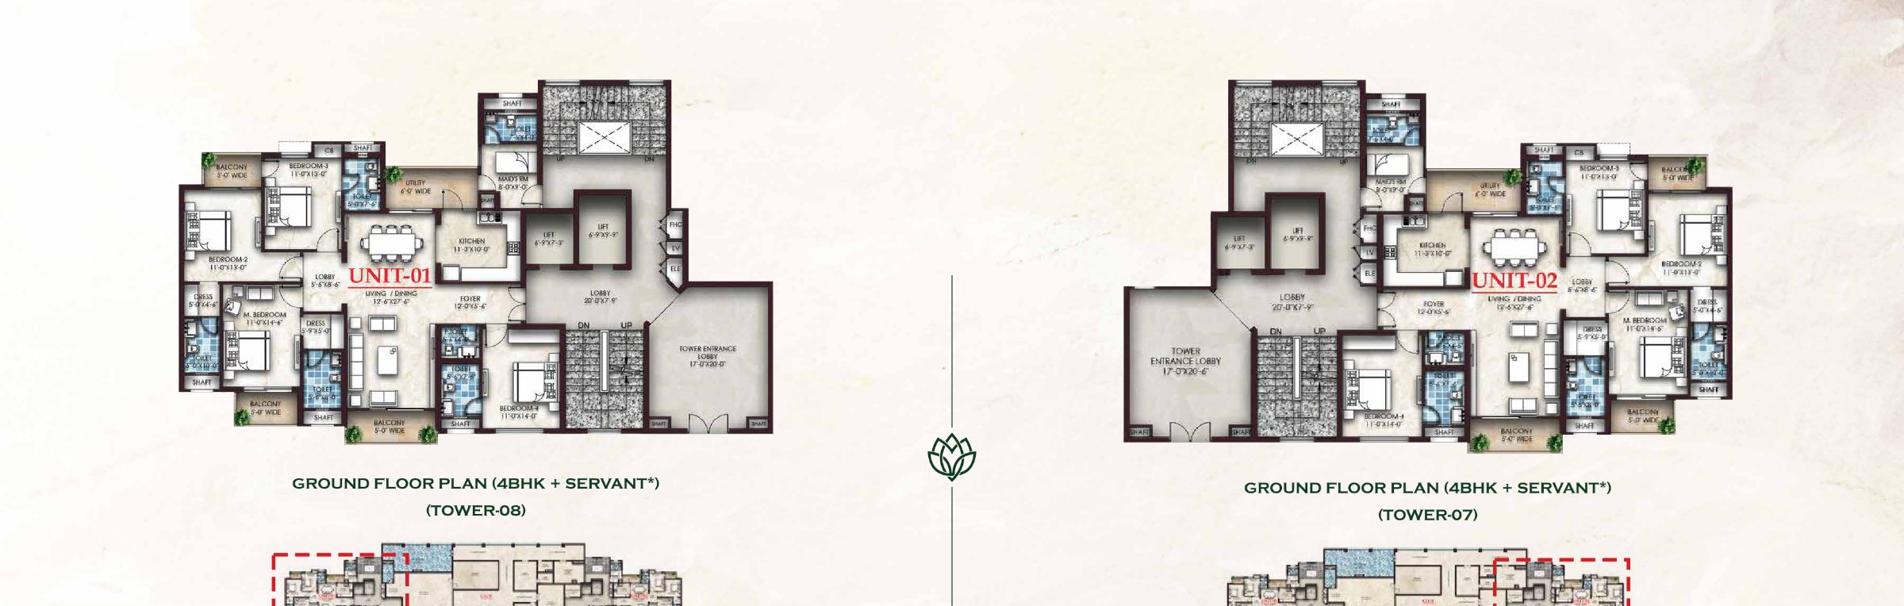
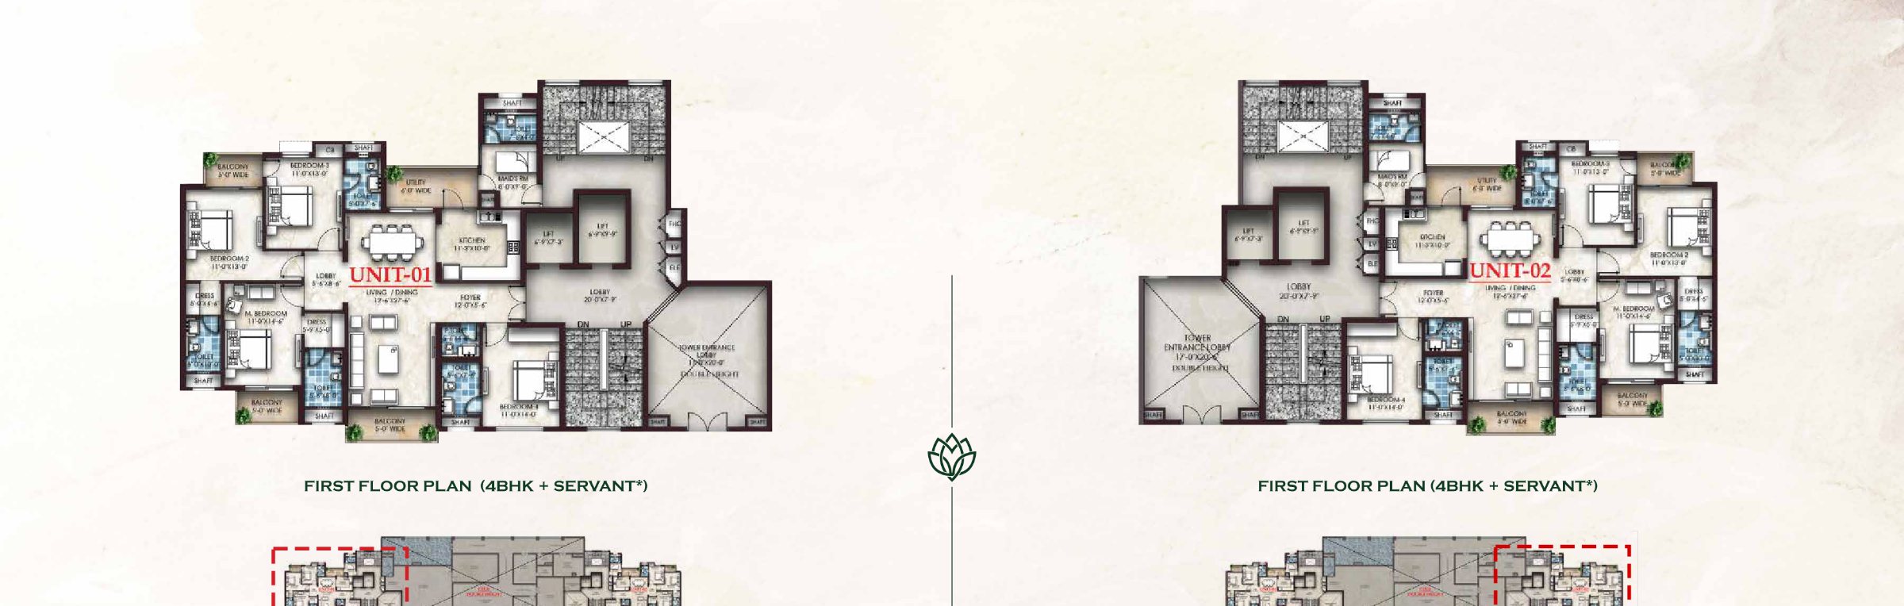
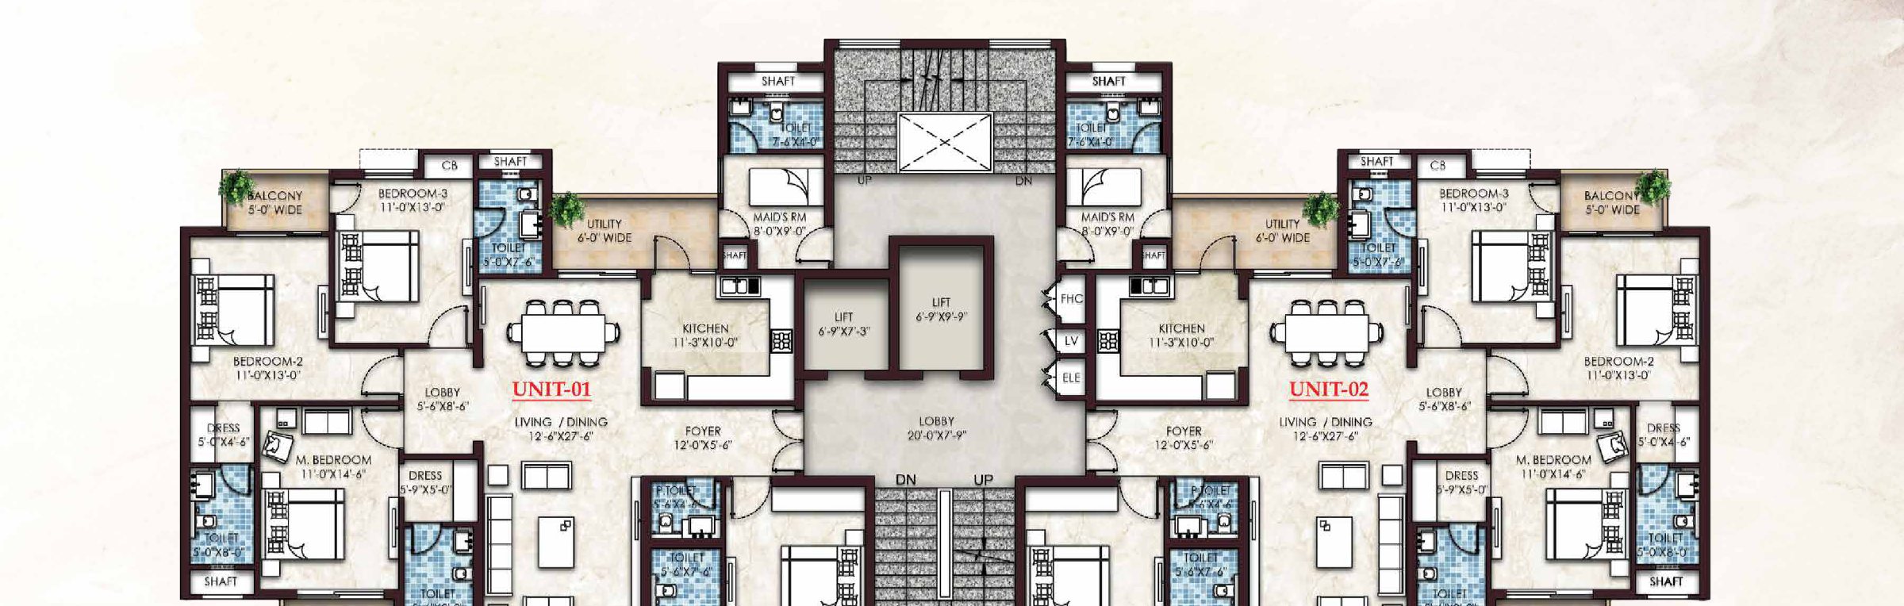
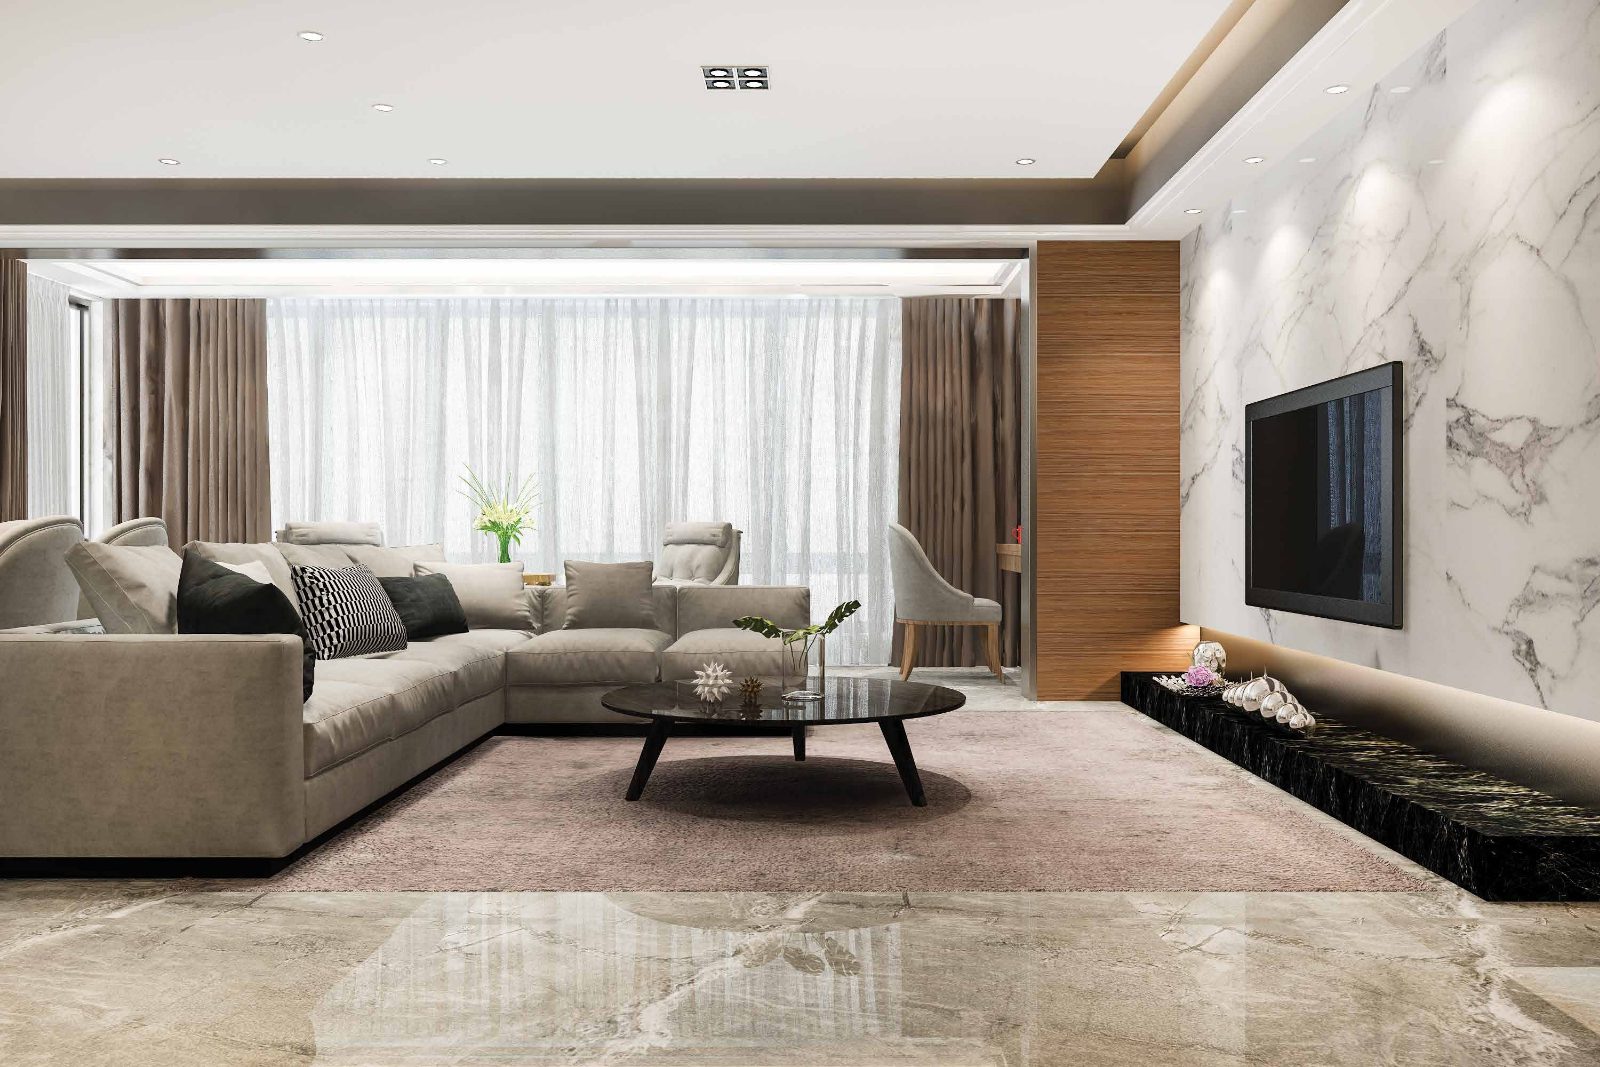
Tailor-made for the entire family, the homes at Cassia blend modern opulence with timeless grace. The Smart Homes feature cutting-edge technology, open-plan layouts and high ceilings, with a choice of 2 BHK + Study, 3 BHK, 3 BHK + Servant Room* and 4 BHK / 4 BHK + Servant Room* configurations. A world-class clubhouse, swimming pool and outdoor sports facilities including basketball and tennis courts complete the lifestyle.
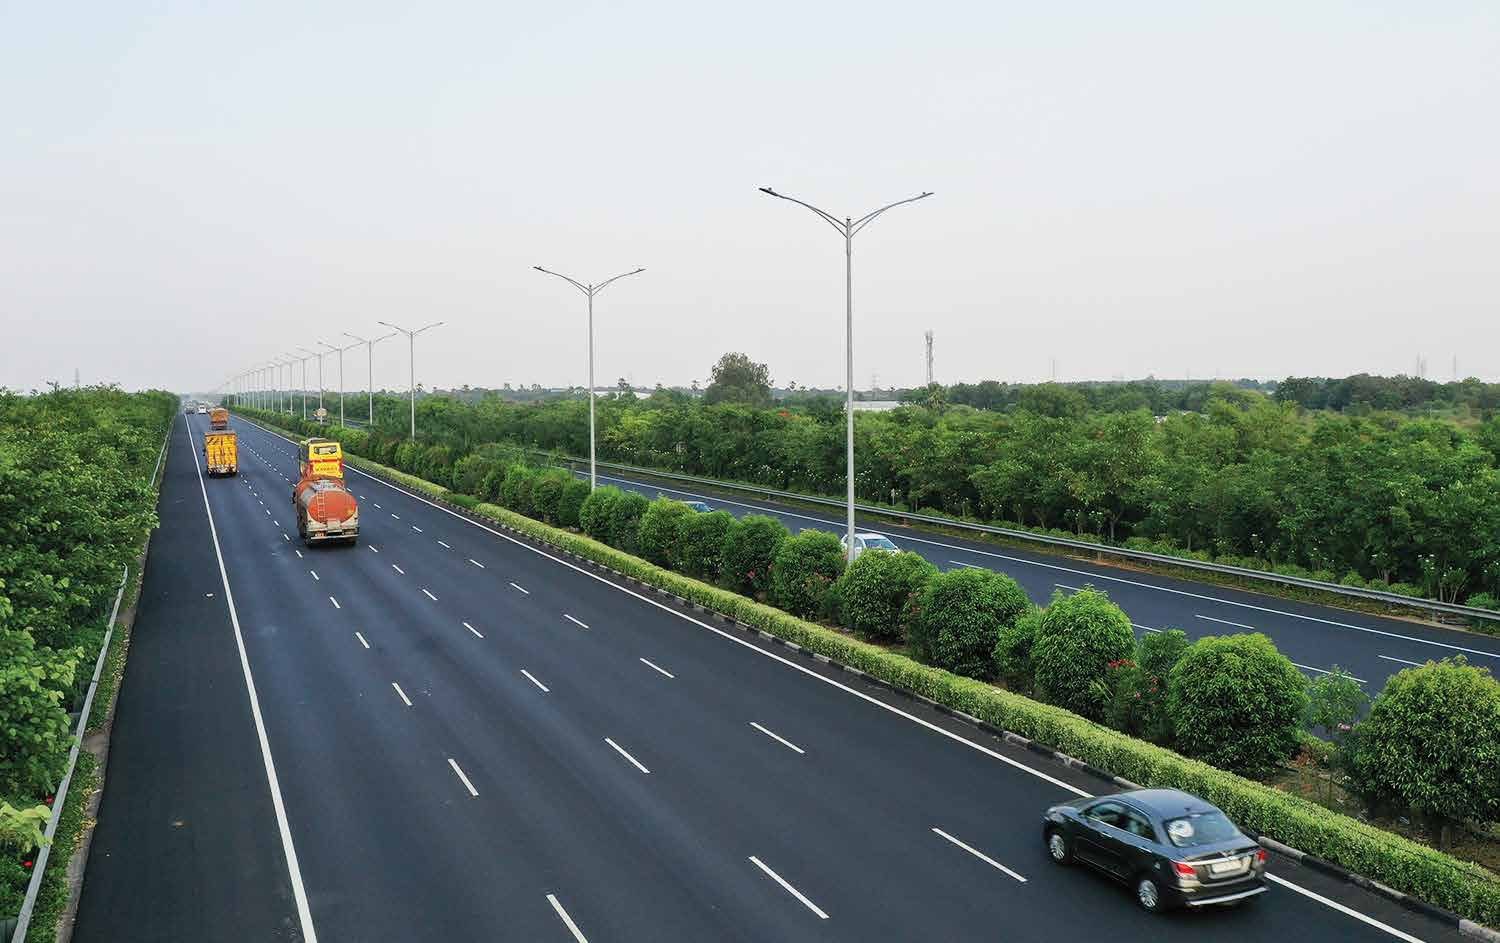
Strategically positioned on the 8-lane Outer Ring Road, the project enjoys easy access to prominent locations of Lucknow as well as Prayagraj, Ayodhya, Gorakhpur, Varanasi, Kanpur, Hardoi, Raebareli and Sultanpur. Chaudhary Charan Singh International Airport is just 15 km away, while schools, hospitals and everyday conveniences lie close by.
Promoted by Omaxe Garv Builtech Private Limited (a subsidiary of Omaxe Ltd.), Omaxe Cassia is a RERA registered project under two phases – Phase I (launched 10th July 2024) and Phase II (launched 5th August 2024).
Key highlights that make Omaxe Cassia a smart investment in Lucknow
Registered under Phase I & Phase II – UPRERAPRJ344049/07/2024, UPRERAPRJ166763/08/2024
8-lane corridor passing through the township
Part of Omaxe Metro City – the face of New Lucknow
Landmark towers T1 to T8 with landscaped greens
World-class clubhouse with state-of-the-art amenities
Outdoor pool with deck within the project
Basketball court and tennis court for residents
Open-plan layouts and high ceilings with modern technology
Lush green area at the heart of the project
CCS International Airport just a few minutes’ drive
S.G.P.G.I. 2 km, Medanta 9 km, Wellness Medicity 7 km
Lucknow Public, Birla Open Minds, Seth A.R. Jaipuriya & G.D. Goenka
Choose from 2, 3 & 4 BHK thoughtfully designed residences at Omaxe Cassia
| Unit Type | Salable Area (Sq.Ft. / Sq.M.) | Built-up Area (Sq.Ft. / Sq.M.) | Carpet Area (Sq.Ft. / Sq.M.) |
|---|---|---|---|
| 2 BHK + Study (Units 1 & 4) | 1,385 / 128.70 | 1,065 / 98.94 | 880 / 81.76 |
| 2 BHK + Study (Units 2 & 3) | 1,440 / 133.78 | 1,118 / 103.87 | 915 / 85.00 |
| 3 BHK (Units 1 & 4) | 1,785 / 165.83 | 1,450 / 134.70 | 1,144 / 106.28 |
| 3 BHK (Units 2 & 3) | 1,810 / 168.15 | 1,469 / 136.47 | 1,147 / 106.56 |
| 3 BHK + Servant* (Units 1 & 4) | 1,955 / 181.63 | 1,591 / 147.81 | 1,250 / 116.13 |
| 4 BHK + Servant* (Units 1 & 2) | 2,525 / 234.58 | 2,029 / 188.50 | 1,645 / 152.82 |
| RERA Registration (Phase I) | UPRERAPRJ344049/07/2024 |
| RERA Registration (Phase II) | UPRERAPRJ166763/08/2024 |
| Launch Date (Phase I) | 10th July 2024 |
| Launch Date (Phase II) | 5th August 2024 |
| Towers | 8 Premium Residential Towers (T1 – T8) |
| Configuration | 2 BHK + Study, 3 BHK, 3 BHK + Servant*, 4 BHK & 4 BHK + Servant* |
| Township | Omaxe Metro City (690 acres) |
| Promoter | Omaxe Garv Builtech Pvt. Ltd. |
| Promoter | Omaxe Garv Builtech Pvt. Ltd. (a subsidiary of Omaxe Ltd.) |
| CIN | U45400DL2008PTC179470 |
| Bank | IDBI Bank |
| Branch | Indira Nagar, Lucknow |
| IFSC Code | IBKL0000277 |
| Collection A/c (Phase I) | 0277102000010645 |
| Collection A/c (Phase II) | 0277102000010672 |
| Registered Address | 10, Local Shopping Centre, Kalkaji, New Delhi – 110019 |
| Site Address | Omaxe Metro City, Raebareli Road, Lucknow |
Standard specifications offered at Omaxe Cassia
| Specification | Details |
|---|---|
| Structure | Earthquake resistant RCC frame structure. |
| External Finish | Weather proof paint / texture paint. |
| Drawing & Dining Room | Vitrified tiles flooring; walls plastered and painted with plastic emulsion; OBD ceiling (cove with OBD in 4 BHK). |
| Bed Rooms | Vitrified tiles in all bedrooms with wooden flooring in the master bedroom; walls in plastic emulsion; OBD ceiling (cove with OBD in 4 BHK). Wardrobes in all rooms (except servant room) in 4 BHK. |
| Study Room | Vitrified tiles, plastered and painted walls with plastic emulsion, OBD ceiling. |
| Servant Room | Vitrified tiles, plastered and painted walls with plastic emulsion, OBD ceiling. |
| Kitchen | Vitrified tiles; pre-polished granite platform; ceramic tiles up to two feet above the counter and plastic emulsion on the balance; OBD ceiling; 2 ltr. geyser and RO water system. Modular kitchen with chimney and hob in 3 BHK + Servant* and 4 BHK + Servant*. |
| Sink | SS sink – single bowl in 2 BHK + Study; double bowl in 3 BHK + Servant* and 4 BHK + Servant* (Carysil / Franke / Hindware or equivalent). |
| Bathrooms | Anti-skid ceramic tile flooring, ceramic tiles up to ceiling height, grid false ceiling; standard WC, wash basin and towel rail; concealed hot & cold water supply with 20 ltr. geysers; panic button in the master toilet. |
| Balconies | Anti-skid ceramic tiles, long-lasting water repellent paint, plastered and painted OBD ceiling, MS railing; water tap and power socket in the utility balcony only. |
| Staircase & Common Passage | Marble stone flooring, plastic emulsion painted walls, OBD ceiling, MS railing. |
| Doors & Windows | Teakwood finish modular entrance door (digital lock and video door phone provision in 4 BHK); hardwood frame internal doors with skin moulded polished shutters; aluminium / UPVC windows. |
| Electrical | Concealed wiring in all rooms, kitchen and toilets; sufficient light and fan points with 6/15A sockets; A/C points in living / dining and bedrooms; TV provision; split A/C provision with concealed copper piping; modular switches; fans in all bedrooms and living / dining; exhaust fans in kitchen and toilets. |
| Power Back-up | 3 KVA (2 BHK + Study) / 5 KVA (3 BHK & 3 BHK + Servant*) / 7 KVA (4 BHK + Servant*). |
| Lift Lobby & Lifts | Vitrified tile flooring with OBD painted walls; lifts as per drawing (OTIS / Johnson / Schindler / Kone / Hyundai / ThyssenKrupp or equivalent). |
Well-connected and surrounded by planned infrastructure
Plan a site visit or request more details about Omaxe Cassia